This is a carousel with tiles that activate property listing cards. Use the previous and next buttons to navigate.
1/34
$525,000 Just Listed
This is a carousel with tiles that activate property listing cards. Use the previous and next buttons to navigate.
1/34
Property Description
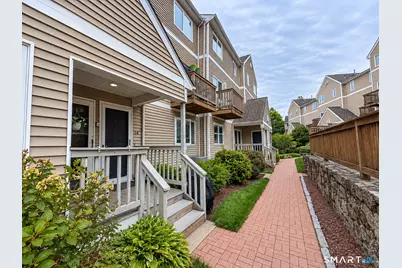
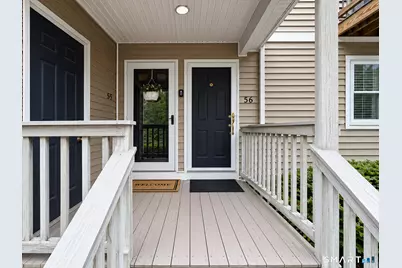
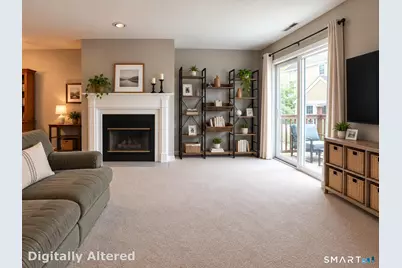
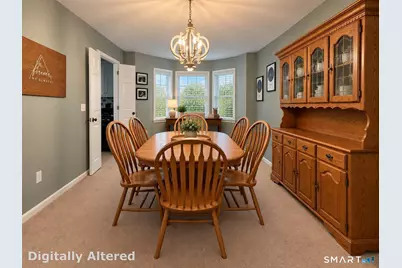
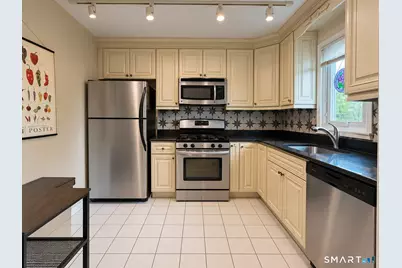
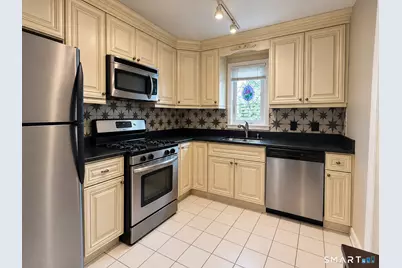
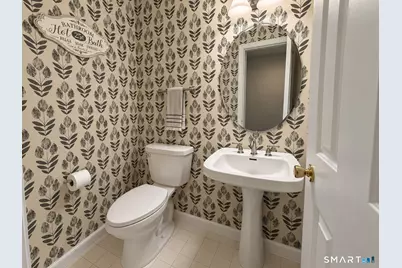
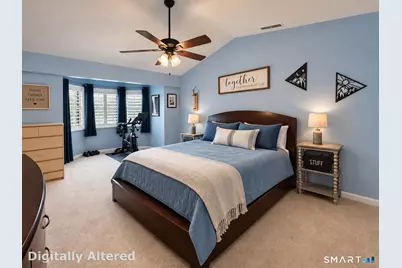
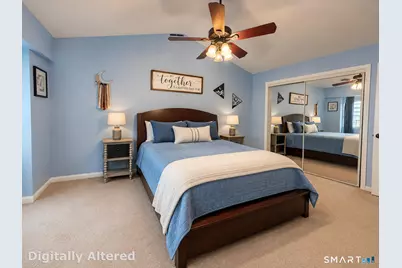
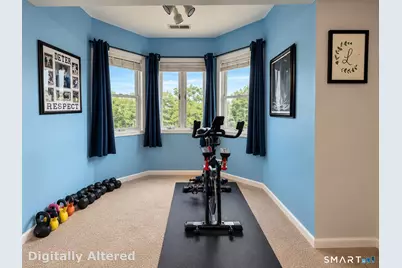
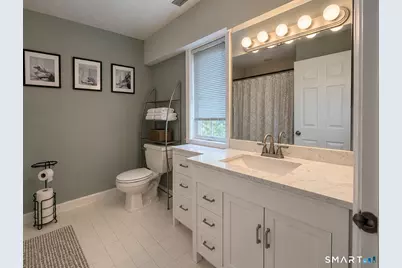
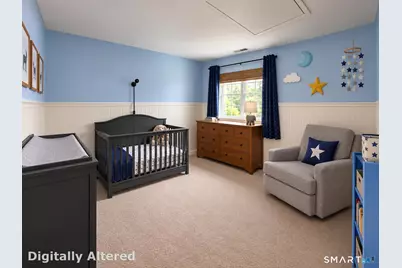
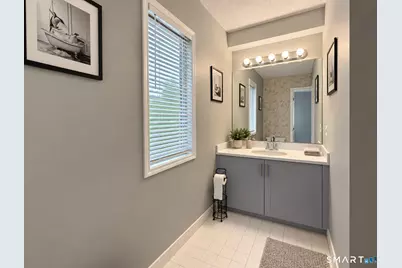
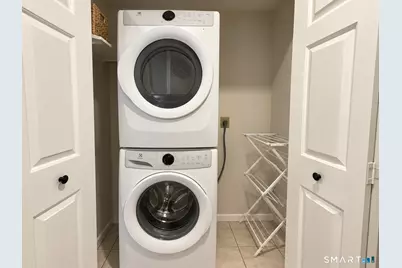
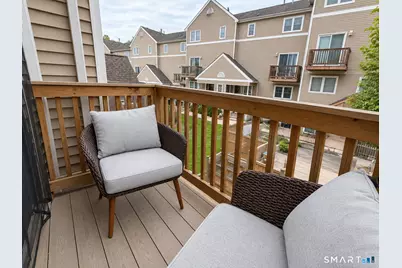
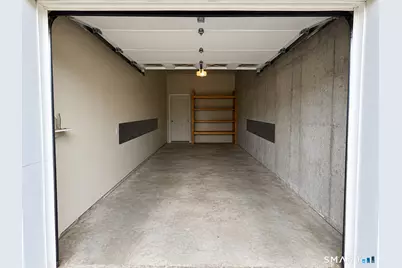
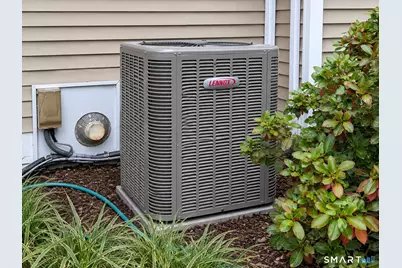
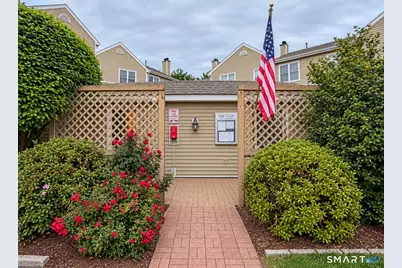
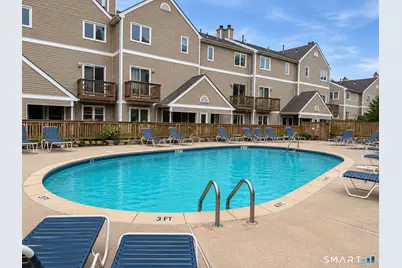
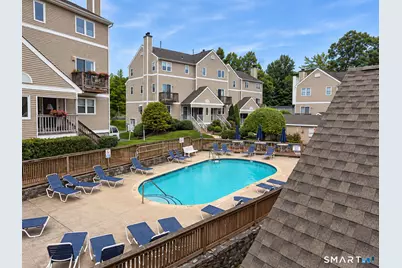
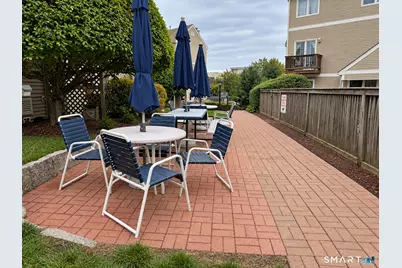
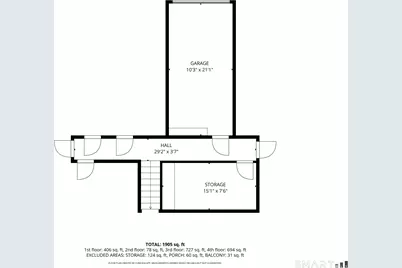
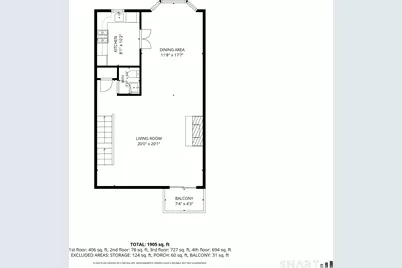
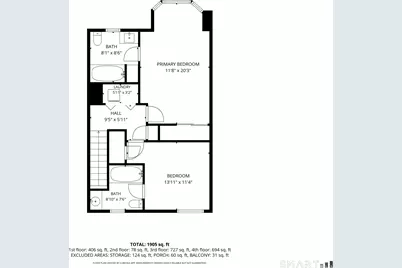
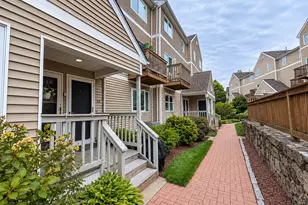
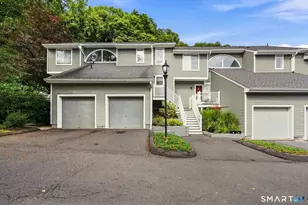
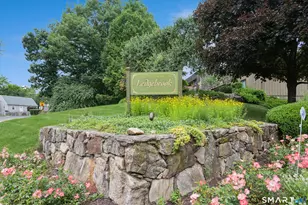
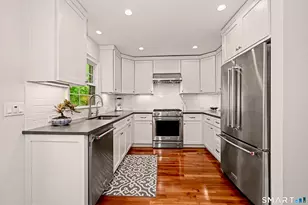
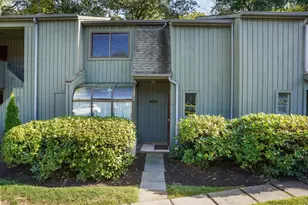
Welcome to Glenrock! This spacious 2-bedroom, 2.5-bath townhome offers a comfortable multi-level layout, generous living spaces, and access to the community pool. The main level features a spacious living room with a fireplace and sliders to the balcony overlooking the pool, creating a wonderful space for relaxing or entertaining. The living area flows into the formal dining room, which easily accommodates a large dining table and offers additional space ideal for a home office or sitting area. The kitchen features granite countertops, stainless steel appliances, tile flooring, and ample cabinetry. A convenient powder room completes the main level. Upstairs, the primary bedroom features its own private full bath, while the second bedroom also offers an en-suite full bath. Laundry is conveniently located on the bedroom level. The lower level provides direct access to the one-car garage along with a large private storage area. Enjoy warm summer days at the Glenrock community pool and the convenience of nearby shopping, dining, and major commuting routes, including I-95, Route 7, and the Merritt Parkway as well as walking distance to the Merritt 7 train station! The heating and cooling system is approximately four years old. A wonderful opportunity to enjoy townhome living in a convenient location!
Full Property Details
Full Property Details for 55 Glenrock
General
- Price: $525,000
- HOA FEE: $572/month
- Taxes: (July 2025-June 2026)
- Status: Active
- Type: Townhouse
- Source: SMARTMLS
- MLS ID: 24208767
- Updated: 9/26/2026
- Added to Site: 4 day(s) ago
Interior
- Number of Rooms: 4
- Interior Features: Auto Garage Door Opener
- Fireplace: Yes
- Number of Fireplaces: 1
- Appliances: Gas Range, Microwave, Refrigerator, Dishwasher, Washer, Dryer
Rooms
Bathrooms
- Total Bathrooms: 3
- Full Bathrooms: 2
- Half Bathrooms: 1
Bedrooms
- Total Bedrooms: 2
- Primary Bedroom: Primary Bedroom - Ceiling Fan, Full Bath, Wall/Wall Carpet, 20.3 x 11.8, Upper
- Bedroom 1: Bedroom - Full Bath, Wall/Wall Carpet, 13.11 x 11.4, Upper
Other Rooms
- Living Room: Living Room - Balcony/Deck, Fireplace, Wall/Wall Carpet, 20.1 x 20, Main
- Kitchen: Kitchen - Granite Counters, Tile Floor, 10.2 x 8.1, Main
- Dining Room: Dining Room - Ceiling Fan, Wall/Wall Carpet, 17.7 x 11.8, Main
- Laundry: Upper Level
Additional Information
- Shared Amenities: Pool
- Pool: Yes
- Pool Description: Safety Fence, Vinyl, In Ground Pool
Exterior
- Exterior Features: Deck
- Color: Beige
Parking
- Garage: Yes
- Garage Spaces: 1
- Parking: Unit Garage, Under House Garage
Location
- County: Fairfield
- Neighborhood: West Rocks Area
- Complex: Glenrock
- Driving Directions: Glover Avenue to Glenrock
School Information
- Elementary School: Silvermine
- Middle School: West Rocks
- High School: Norwalk
Community
- Community Name: West Rocks Area
- Association: Yes
- Home Owners Assn.: 1
- Assoc. Fees Include: Club House, Grounds Maintenance, Trash Pickup, Snow Removal, Water, Sewer, Property Management, Pest Control, Pool Service
- Pets Allowed: Yes
- Pet Restrictions: Per Association Rules and
Heating & Cooling
- Cooling Type: Ceiling Fans, Central Air
- Heating Type: Hot Air, Natural Gas
- Heating Fuel: Natural Gas
- Water Heater: Natural Gas, 65 Gallon Tank
Utilities
- Sewer: Public Sewer Connected
- Water: Public Water Connected
Structural Information
- Architectural Style: Townhouse
- Construction Status: No/Resale
- Exterior Const.: Wood
- Basement Desc.: Partial, Storage
- Attic: Yes
- Square Feet: 1,492
- Above Ground: 1,492 Sq. Ft.
- Year Built: 1989
Lot Features
- Zoning: B2
- Lot Description: Level Lot
Financial Considerations
- Association Fee: $572
- Assoc Fee Freq.: Monthly
- Assessment Amount: $283,270
- Tax Year: July 2025-June 2026
Disclosures and Reports
- Property ID: 244482
Listed by Keller Williams Realty, Kim Kendall

Get Pre-Approved Today
Schools
Schools serving 55 Glenrock
School District:Norwalk School District
| Name | Grades | Distance |
|---|---|---|
Silvermine Dual Language Magnet School 157 Perry Avenue, Norwalk, CT 06850 | K-5 | 0.6 mi |
West Rocks Middle School 81 West Rocks Road, Norwalk, CT 06851 | 6-8 | 1.2 mi |
Norwalk High School 23 Calvin Murphy Drive, Norwalk, CT 06851 | 9-12 | 2.7 mi |
Disclaimer:
School attendance boundaries provided by ATTOM Data Solutions and are for reference only. Contact the school directly to verify enrollment eligibility.
Price & Sales History for 55 Glenrock
Date
Details
Price
Change
Source
9/25/2026
Listed
$525,000
81.03%
MLS
6/20/2013
Sold
$290,000
—
Public Record
Disclaimer: Historical sales information is derived from public records provided by the county offices. Information is not guaranteed and should be independently verified.
Tax History
Tax History for 55 Glenrock
Year
Property Taxes
Change
Tax Assessment
Change
2025
$6,725
2%
$283,270
—
2023
$6,621
23%
$283,270
32%
2023
$5,371
2%
$215,120
—
2022
$5,286
4%
$215,120
—
2021
$5,081
—
$215,120
—
2020
$5,078
1%
$215,120
—
2019
$5,014
-9%
$215,120
1%
2018
$5,512
4%
$212,580
—
2017
$5,320
1%
$212,580
—
2016
$5,272
-2%
$212,580
—
2015
$5,393
4%
$212,580
—
2014
$5,172
-4%
$212,580
-13%
2011
$5,392
—
$243,530
—
Disclaimer: Historical tax information is derived from public records provided by the county offices. Information is not guaranteed and should be independently verified.
Estimate the Cost
Estimate the Cost for 55 Glenrock
55 Glenrock, Norwalk, CT 06850 (MLS# 24208767) is a Townhouse property with 2 bedrooms, 2 full bathrooms and 1 partial bathroom. 55 Glenrock is currently listed for $525,000 and was received on September 23, 2026. Want to learn more about 55 Glenrock? Do you have questions about finding other Townhouse real estate for sale in Norwalk? You can browse all Norwalk real estate or contact a Coldwell Banker agent to request more information.