This is a carousel with tiles that activate property listing cards. Use the previous and next buttons to navigate.
1/33
$525,000 Coming Soon
This is a carousel with tiles that activate property listing cards. Use the previous and next buttons to navigate.
1/33
Property Description
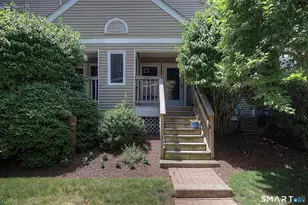
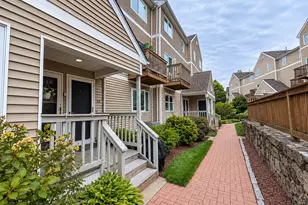
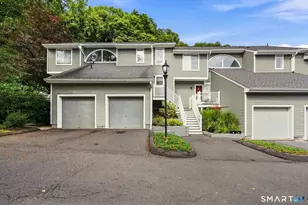
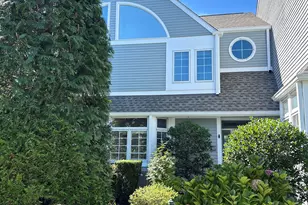
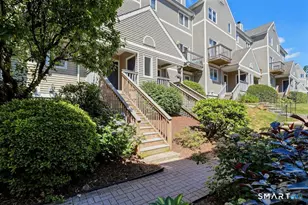
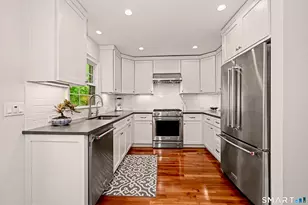
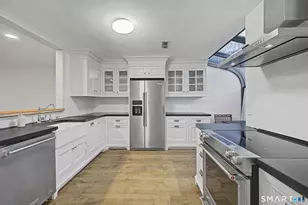
Nestled in the heart of Silvermine, tucked away, yet close to it all, this Condo and complex are truly one of a kind. This 2 bed, 2.5 bath unit has been beautifully renovated. It's sophisticated with timeless style! The sun filled, open concept floor plan is designed for both everyday comfort and entertaining. The main floor features a generously sized Living Room with sliders to a private deck with skylines views of the well manicured grounds. This room anchors the Condo with its wood burning fireplace. The Dining Room is highlighted by a gorgeous, big window and opens to the completely renovated, modern and chic Kitchen. Granite counters, stainless appliances, elegant tile work and ample cabinetry make this space shine. Upstairs you'll find the oversized Primary Bedroom that is sophisticated and relaxing. The Primary Bath is well sized and updated with a large linen closet and gorgeous tub and shower. The Guest Bedroom is private with a full bath, making it ideal for living or as a home office. The laundry is conveniently located on this floor and adds to the condo's smart functionality. Additional amenities include an attached one-car Garage and a Storage Room conveniently located just off the garage. Residents enjoy beautifully landscaped grounds, a sparkling swimming pool, and a pet-friendly community. Just moments from the Merritt 7 Metro-North station and close to and all that Norwalk has to offer. See list of upgrades!
Full Property Details
Full Property Details for 9 Glenrock #9
General
- Price: $525,000
- HOA FEE: $544/month
- Taxes: (July 2025-June 2026)
- Status: Coming Soon
- Type: Townhouse
- Source: SMARTMLS
- MLS ID: 24189476
- Updated: 7/7/2026
- Added to Site: 4 day(s) ago
- Expected Market Date: 7/12/2026
Interior
- Number of Rooms: 4
- Fireplace: Yes
- Number of Fireplaces: 1
- Appliances: Oven/Range, Microwave, Refrigerator, Freezer, Washer, Dryer
Rooms
Bathrooms
- Total Bathrooms: 3
- Full Bathrooms: 2
- Half Bathrooms: 1
- Full Bath: Upper
- Partial Bath: Main
Bedrooms
- Total Bedrooms: 2
- Primary Bedroom: Primary Bedroom - Wall/Wall Carpet, 21 x 22, Upper
- Bedroom 1: Bedroom - Wall/Wall Carpet, 11 x 12, Upper
Other Rooms
- Living Room: Living Room - Balcony/Deck, Fireplace, Sliders, Wall/Wall Carpet, 20 x 19, Main
- Kitchen: Kitchen - Remodeled, Granite Counters, 8 x 8, Main
- Dining Room: Dining Room - Wall/Wall Carpet, 16 x 12, Main
- Laundry: Upper Level
Additional Information
- Shared Amenities: Guest Parking, Pool
- Pool: Yes
- Pool Description: In Ground Pool
Exterior
- Exterior Features: Balcony
Parking
- Garage: Yes
- Garage Spaces: 1
- Total Spaces: 1
- Parking: Under House Garage, Paved
Location
- County: Fairfield
- Complex: Glenrock
- Driving Directions: Grist Mill to Glove Avenue to Oakwood. Enter Complex. Park on open spaces. Look for Bldh A. Entrance to unit 9 around the front.
School Information
- Elementary School: Per Board of Ed
- High School: Per Board of Ed
Community
- Association: Yes
- Home Owners Assn.: 1
- Assoc. Fees Include: Grounds Maintenance, Trash Pickup, Snow Removal, Water, Sewer, Property Management, Pest Control, Pool Service, Road Maintenance
- Pets Allowed: Yes
- Pet Restrictions: 2 small dogs or 2 cats
Heating & Cooling
- Cooling Type: Central Air
- Heating Type: Hot Air, Propane
- Heating Fuel: Propane
- Water Heater: Propane, Upright Tank
Utilities
- Sewer: Public Sewer Connected
- Water: Public Water Connected
Structural Information
- Architectural Style: Townhouse
- Construction Status: No/Resale
- Exterior Const.: Shingle
- Basement Desc.: Partial, Shared Basement
- Attic: Yes
- Square Feet: 1,558
- Above Ground: 1,558 Sq. Ft.
- Year Built: 1988
Lot Features
- Zoning: B2
- Lot Description: Level Lot
Financial Considerations
- Association Fee: $544
- Assoc Fee Freq.: Monthly
- Assessment Amount: $282,850
- Tax Year: July 2025-June 2026
Disclosures and Reports
- Property ID: 244441
Listed by William Pitt Sotheby's Int'l, Phoebe Finch
Get Pre-Approved Today
Schools
Schools serving 9 Glenrock #9
School District:Norwalk School District
| Name | Grades | Distance |
|---|---|---|
Silvermine Dual Language Magnet School 157 Perry Avenue, Norwalk, CT 06850 | K-5 | 0.6 mi |
West Rocks Middle School 81 West Rocks Road, Norwalk, CT 06851 | 6-8 | 1.2 mi |
Norwalk High School 23 Calvin Murphy Drive, Norwalk, CT 06851 | 9-12 | 2.7 mi |
Disclaimer:
School attendance boundaries provided by ATTOM Data Solutions and are for reference only. Contact the school directly to verify enrollment eligibility.
Price & Sales History for 9 Glenrock #9
Date
Details
Price
Change
Source
7/07/2026
Listed
$525,000
297.73%
MLS
3/20/2003
Sold
$132,000
—
Public Record
Disclaimer: Historical sales information is derived from public records provided by the county offices. Information is not guaranteed and should be independently verified.
Tax History
Tax History for 9 Glenrock #9
Year
Property Taxes
Change
Tax Assessment
Change
2025
$6,715
2%
$282,850
—
2023
$6,612
22%
$282,850
30%
2023
$5,425
2%
$217,310
—
2022
$5,340
4%
$217,310
—
2021
$5,133
—
$217,310
—
2020
$5,130
1%
$217,310
—
2019
$5,065
-10%
$217,310
—
2018
$5,632
4%
$217,190
—
2017
$5,435
1%
$217,190
—
2016
$5,386
-2%
$217,190
—
2015
$5,510
4%
$217,190
—
2014
$5,284
-5%
$217,190
-14%
2011
$5,572
—
$251,650
—
Disclaimer: Historical tax information is derived from public records provided by the county offices. Information is not guaranteed and should be independently verified.
Estimate the Cost
Estimate the Cost for 9 Glenrock #9
9 Glenrock #9, Norwalk, CT 06850 (MLS# 24189476) is a Townhouse property with 2 bedrooms, 2 full bathrooms and 1 partial bathroom. 9 Glenrock #9 is currently listed for $525,000 and was received on July 07, 2026. Want to learn more about 9 Glenrock #9? Do you have questions about finding other Townhouse real estate for sale in Norwalk? You can browse all Norwalk real estate or contact a Coldwell Banker agent to request more information.