This is a carousel with tiles that activate property listing cards. Use the previous and next buttons to navigate.
1/1
$475,000
This is a carousel with tiles that activate property listing cards. Use the previous and next buttons to navigate.
1/1
Property Description
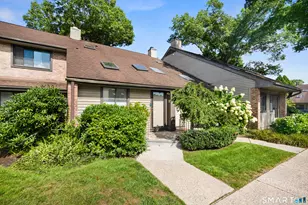
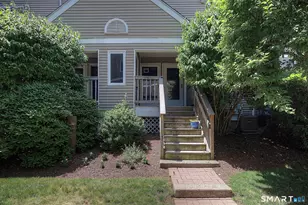
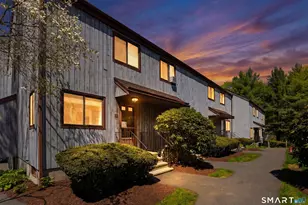
Enjoy resort-style living with access to the in-ground community pool and a beautifully maintained setting in this spacious top-floor condominium. Thoughtfully updated and filled with natural light, this 2-bedroom, 2-bathroom home offers approximately 1,500 square feet of comfortable living space. Located at the end of a quiet cul-de-sac, the unit features a private entrance and stairwell, creating a true sense of privacy. The open living area showcases vaulted ceilings, skylights, and a cozy wood-burning fireplace with custom built-in cabinetry. Step outside to your private balcony, perfect for morning coffee or evening relaxation. The primary bedroom also features cathedral ceilings, a skylight, and an en suite bathroom. Both bedrooms offer generous closet space. Additional storage is available in the attic and detached garage. The unit includes an additional assigned parking space for added convenience. Whether you're relaxing by the pool, enjoying the bright and airy interior, or taking advantage of the home's updates and abundant storage, this property offers an exceptional combination of comfort and lifestyle all just minutes from the Merritt, I-95, and Route 7.
Full Property Details
Full Property Details for 3 Valley View Rd #39
General
- Sold For: $475,000
- HOA FEE: $524/month
- Taxes: (July 2025-June 2026)
- Status: Closed
- Type: Townhouse
- Source: SMARTMLS
- MLS ID: 24191824
- Added to Site: 85 day(s) ago
Interior
- Number of Rooms: 5
- Fireplace: Yes
- Number of Fireplaces: 1
- Appliances: Oven/Range, Microwave, Refrigerator, Dishwasher, Washer, Dryer
Rooms
Bathrooms
- Total Bathrooms: 2
- Full Bathrooms: 2
- Primary Bathroom: Primary Bath - Tile, Main
- Full Bath: Tile Floor, Main
Bedrooms
- Total Bedrooms: 2
- Primary Bedroom: Primary Bedroom - Skylight, Vaulted Ceiling, Laminate Floor, Main
- Bedroom 1: Bedroom - Built-Ins, Laminate Floor, Main
Other Rooms
- Living Room: Living Room - Skylight, Vaulted Ceiling, Ceiling Fan, Fireplace, Sliders, Hardwood Floor, Main
- Kitchen: Kitchen - Laminate Floor, Main
- Dining Room: Dining Room - Laminate Floor, Main
- Laundry: Main Level
Additional Information
- Shared Amenities: Pool
- Pool: Yes
- Pool Description: Pool House, In Ground Pool
Exterior
- Exterior Features: Deck
- Color: Red Brick/Grey
Parking
- Garage: Yes
- Garage Spaces: 1
- Total Spaces: 2
- Parking: Detached Garage, Parking Lot
Location
- County: Fairfield
- Neighborhood: Cranbury
- Complex: Kingswood
- Driving Directions: Main Street to Valley View Road
School Information
- Elementary School: Per Board of Ed
- Middle School: Per Board of Ed
- High School: Per Board of Ed
Community
- Community Name: Cranbury
- Association: Yes
- Home Owners Assn.: 1
- Assoc. Fees Include: Grounds Maintenance, Trash Pickup, Water, Pool Service
- Pets Allowed: Yes
- Pet Restrictions: Ask LA
Heating & Cooling
- Cooling Type: Ceiling Fans, Central Air
- Heating Type: Hot Air, Natural Gas
- Heating Fuel: Natural Gas
- Water Heater: Natural Gas, Domestic
Utilities
- Sewer: Public Sewer Connected
- Water: Public Water Connected
Structural Information
- Architectural Style: Townhouse
- Construction Status: No/Resale
- Exterior Const.: Brick
- Basement Desc.: None
- Attic: Yes
- Unit on End: Yes
- Square Feet: 1,482
- Above Ground: 1,482 Sq. Ft.
- Year Built: 1980
Lot Features
- Zoning: B
- Lot Description: On Cul-De-Sac
Water Features
- Water Front Desc.: Beach Rights
Financial Considerations
- Association Fee: $524
- Assoc Fee Freq.: Monthly
- Assessment Amount: $266,230
- Tax Year: July 2025-June 2026
Disclosures and Reports
- Property ID: 242101
Listed by Keller Williams Prestige Prop., Adam Wagner
Sold by William Raveis Real Estate, Diana Brown

Get Pre-Approved Today
Schools
Schools serving 3 Valley View Rd #39
School District:Norwalk School District
| Name | Grades | Distance |
|---|---|---|
Cranbury Elementary School 10 Knowalot Lane, Norwalk, CT 06851 | K-5 | 1.3 mi |
West Rocks Middle School 81 West Rocks Road, Norwalk, CT 06851 | 6-8 | 1.1 mi |
Norwalk High School 23 Calvin Murphy Drive, Norwalk, CT 06851 | 9-12 | 2.6 mi |
Disclaimer:
School attendance boundaries provided by ATTOM Data Solutions and are for reference only. Contact the school directly to verify enrollment eligibility.
Price & Sales History for 3 Valley View Rd #39
Date
Details
Price
Change
Source
10/08/2026
Sold
$475,000
—
MLS
8/13/2026
Price Reduced
$475,000
-2.06%
MLS
7/17/2026
Listed
$485,000
—
MLS
Disclaimer: Historical sales information is derived from public records provided by the county offices. Information is not guaranteed and should be independently verified.
3 Valley View Road #39, Norwalk, CT 06851 (MLS# 24191824) is a Townhouse property that was sold at $475,000 on October 08, 2026. Want to learn more about 3 Valley View Road #39? Do you have questions about finding other Townhouse real estate for sale in Norwalk? You can browse all Norwalk real estate or contact a Coldwell Banker agent to request more information.