This is a carousel with tiles that activate property listing cards. Use the previous and next buttons to navigate.
1/40
$2,395,000
This is a carousel with tiles that activate property listing cards. Use the previous and next buttons to navigate.
1/40
Property Description
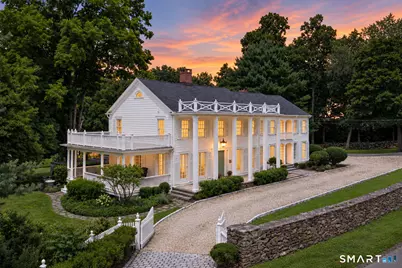
Few homes define a town, this is one of them. Located in the highly coveted South Wilton neighborhood, this iconic Grand Dame, originally dating to the 1830s and beautifully reimagined and expanded during the Colonial Revival of the 1930s, has been masterfully transformed from the inside out. Every inch has been thoughtfully restored and elevated by a renowned preservationist / designer, honoring its extraordinary heritage while embracing the finest comforts of modern living. Rich in character and timeless elegance, the home showcases magnificent stone fireplaces, high ceilings, hand-hewn beams, wide-plank chestnut floors, beautifully preserved millwork, designer lighting, Farrow & Ball finishes, exquisitely renovated baths, and countless bespoke details that reflect an uncompromising commitment to craftsmanship. Bathed in natural light, the spectacular living spaces are both spacious and welcoming, with walls of windows framing picturesque views in every season. The exquisite eat-in chef's kitchen and butler's pantry, with high-end appliances, light fixtures and Carrara marble, is magazine worthy! The luxurious primary suite offers a private retreat, while five additional generously scaled and beautifully designed bedrooms, charming balconies, multiple perfect office spaces and a spectacular versatile historic barn create exceptional flexibility and enduring appeal.
Full Property Details
Full Property Details for 89 Chestnut Hill Rd
General
- Price: $2,395,000
- Taxes: (July 2026-June 2027)
- Status: Active
- Type: Single Family
- Source: SMARTMLS
- MLS ID: 24193184
- Updated: 10/24/2026
- Added to Site: 109 day(s) ago
Interior
- Number of Rooms: 12
- Rooms/Areas: Bonus Room, Foyer, Laundry Room
- Interior Features: Security System
- Fireplace: Yes
- Number of Fireplaces: 7
- Appliances: Oven/Range, Microwave, Refrigerator, Freezer, Dishwasher, Washer, Dryer
Rooms
Bathrooms
- Total Bathrooms: 5
- Full Bathrooms: 5
Bedrooms
- Total Bedrooms: 6
- Primary Suite: Remodeled, Balcony/Deck, Dressing Room, Fireplace, Ful, Upper
- Bedroom 1: Bedroom - Remodeled, Bedroom Suite, Full Bath, Interior Balcony, Hardwood Floor, Upper
- Bedroom 2: Bedroom - Remodeled, Bedroom Suite, Fireplace, Jack & Jill Bath, Hardwood Floor, Upper
- Bedroom 3: Bedroom - Remodeled, Full Bath, Hardwood Floor, Upper
- Bedroom 4: Bedroom - Remodeled, Beams, Bedroom Suite, Built-Ins, Jack & Jill Bath, Wide Board Floor, Upper
- Bedroom 5: Bedroom - Remodeled, Hardwood Floor, Upper
Other Rooms
- Living Room: Living Room - Remodeled, Built-Ins, Fireplace, French Doors, Patio/Terrace, Wide Board Floor, Main
- Family Room: Family Room - Remodeled, Bay/Bow Window, Fireplace, Patio/Terrace, Wide Board Floor, Main
- Eat In Kitchen: Eat-In Kitchen - Remodeled, Breakfast Nook, French Doors, Island, Pantry, Hardwo, Main
- Dining Room: Dining Room - Remodeled, Bay/Bow Window, Built-In Hutch, Patio/Terrace, Wide Board Floor, Main
- Office: Office - Remodeled, Hardwood Floor, Upper
- Game room: Yes
- Game Room: Rec/Play Room - Remodeled, Fireplace, Full Bath, Hardwood Floor, Main
- Rec Room: Remodeled, Fireplace, Full Bath, Hardwood Floor, Main
- Laundry: Upper Level
Exterior
- Exterior Features: Terrace, Wrap Around Deck, Barn, French Doors, Patio, Balcony, Porch, Garden Area, Stone Wall
- Color: White
Parking
- Garage: Yes
- Garage Spaces: 3
- Parking: Detached Garage
Location
- County: Fairfield
- Neighborhood: South Wilton
- Driving Directions: Route 33 To Chestnut Hill Road
School Information
- Elementary School: Miller-Driscoll
- Middle School: Middlebrook
- High School: Wilton
Community
- Community Name: South Wilton
Heating & Cooling
- Cooling Type: Central Air
- Heating Type: Zoned
- Water Heater: 65 Gallon Tank
Utilities
- Sewer: Septic
- Water: Private Well
Structural Information
- Architectural Style: Colonial, Antique
- Construction Status: No/Resale
- Exterior Const.: Clapboard, Cedar
- Basement Desc.: Full, Unfinished, Storage, Interior Access, Walk-out
- Roof: Asphalt Shingle
- Attic: Yes
- Square Feet: 5,576
- Above Ground: 5,576 Sq. Ft.
- Year Built: 1825
Lot Features
- Lot Size (Acres): 2.01
- Zoning: R-2
- Lot Description: Level Lot, Professionally Landscaped
Green Features
- Energy Features: Storm Doors, Storm Windows
Financial Considerations
- Assessment Amount: $1,168,930
- Tax Year: July 2026-June 2027
Disclosures and Reports
- Property ID: 1923447
Listed by Brown Harris Stevens, Daniel McCamblau
Get Pre-Approved Today
Schools
Schools serving 89 Chestnut Hill Rd
School District:Wilton School District
| Name | Grades | Distance |
|---|---|---|
Miller-Driscoll School 217 Wolfpit Road, Wilton, CT 06897 | PK-2 | 2.2 mi |
Cider Mill School 240 School Road, Wilton, CT 06897 | 3-5 | 2.8 mi |
Middlebrook School, Wilton, CT 131 School Road, Wilton, CT 06897 | 6-8 | 2.9 mi |
Wilton High School 395 Danbury Road, Wilton, CT 06897 | 9-12 | 3.1 mi |
Disclaimer:
School attendance boundaries provided by ATTOM Data Solutions and are for reference only. Contact the school directly to verify enrollment eligibility.
Price & Sales History for 89 Chestnut Hill Rd
Date
Details
Price
Change
Source
9/09/2026
Price Reduced
$2,395,000
-11.13%
MLS
7/23/2026
Listed
$2,695,000
22.17%
MLS
5/11/2026
Sold
$2,206,024
—
Public Record
Disclaimer: Historical sales information is derived from public records provided by the county offices. Information is not guaranteed and should be independently verified.
Tax History
Tax History for 89 Chestnut Hill Rd
Year
Property Taxes
Change
Tax Assessment
Change
2026
$29,296
2%
$1,168,930
—
2025
$28,593
2%
$1,171,380
—
2023
$28,043
59%
$1,171,380
94%
2023
$17,660
4%
$603,540
—
2022
$17,038
1%
$603,540
—
2021
$16,821
1%
$603,540
—
2020
$16,573
-4%
$603,540
—
2019
$17,225
-20%
$603,540
-21%
2018
$21,604
2%
$766,360
—
2017
$21,282
2%
$766,360
—
2016
$20,952
2%
$766,360
—
2015
$20,561
1%
$766,360
—
2014
$20,316
2%
$766,360
—
2011
$19,918
—
$766,360
—
Disclaimer: Historical tax information is derived from public records provided by the county offices. Information is not guaranteed and should be independently verified.
Estimate the Cost
Estimate the Cost for 89 Chestnut Hill Rd
89 Chestnut Hill Road, Wilton, CT 06897 (MLS# 24193184) is a Single Family property with 6 bedrooms and 5 full bathrooms. 89 Chestnut Hill Road is currently listed for $2,395,000 and was received on July 21, 2026. Want to learn more about 89 Chestnut Hill Road? Do you have questions about finding other Single Family real estate for sale in Wilton? You can browse all Wilton real estate or contact a Coldwell Banker agent to request more information.