This is a carousel with tiles that activate property listing cards. Use the previous and next buttons to navigate.
1/40
$5,250,000
This is a carousel with tiles that activate property listing cards. Use the previous and next buttons to navigate.
1/40
Property Description
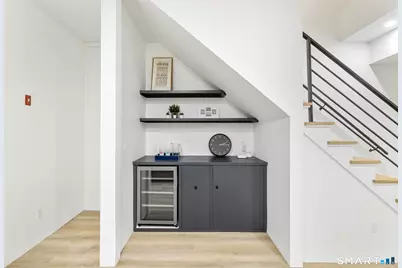
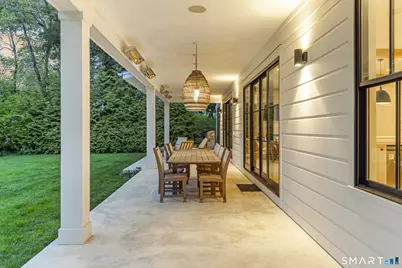
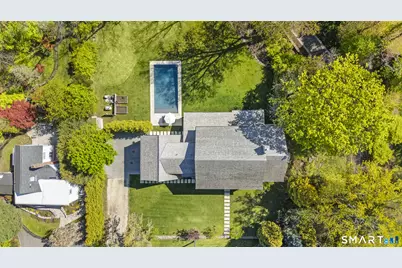
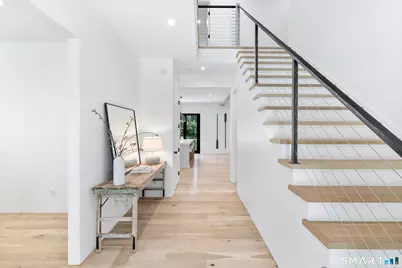
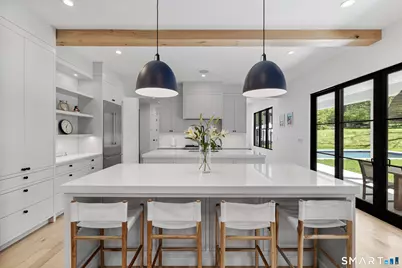
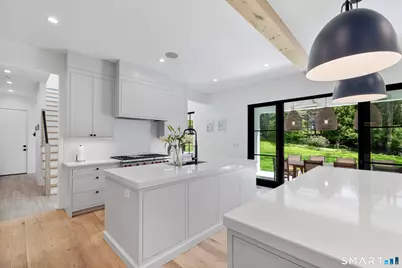
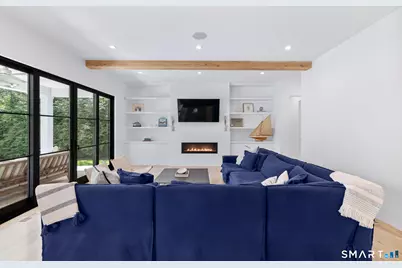
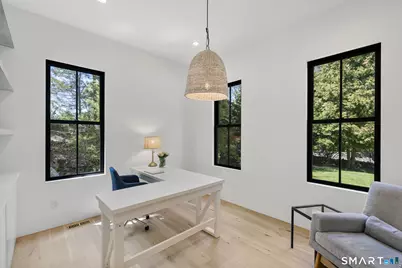
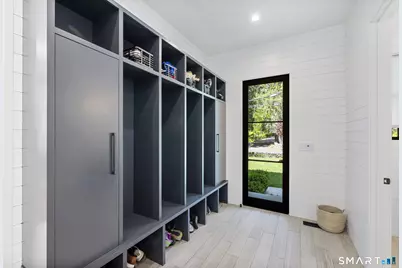
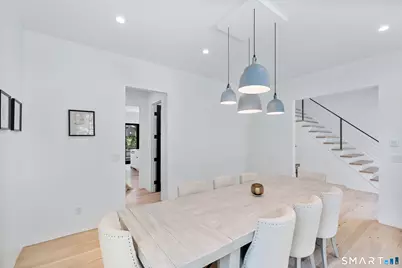
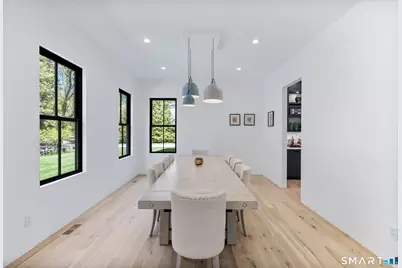
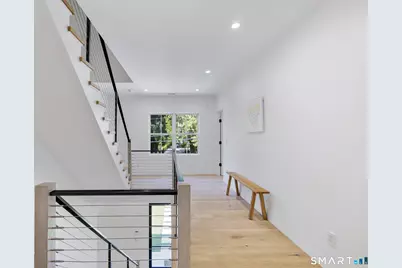
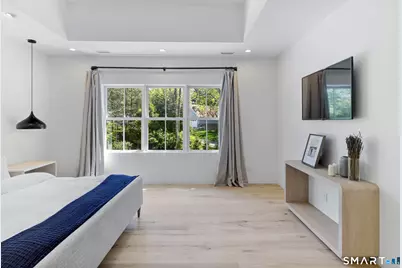
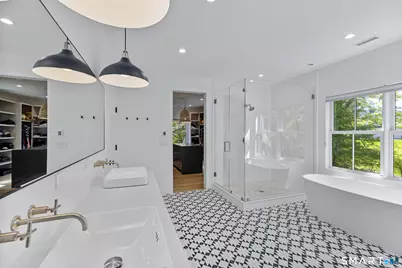
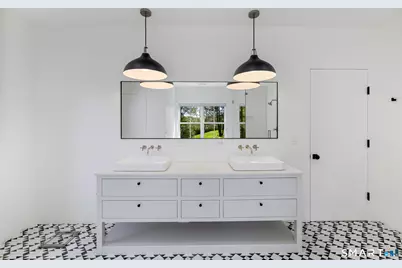
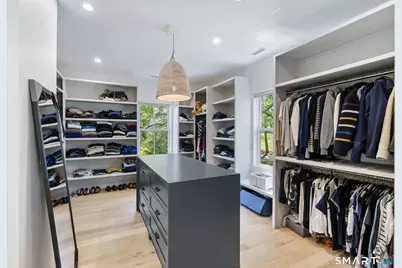
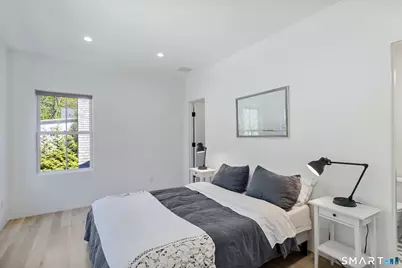
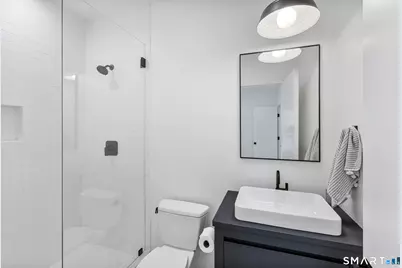
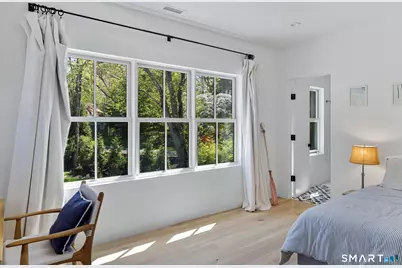
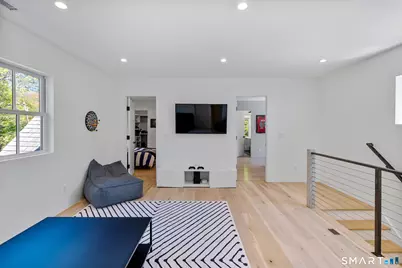
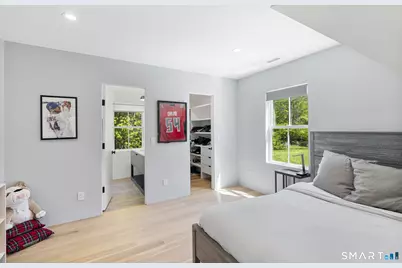
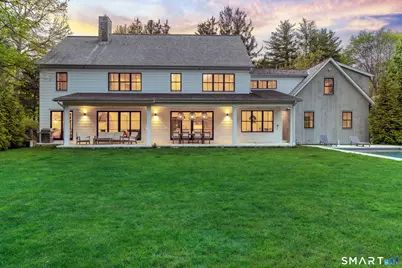
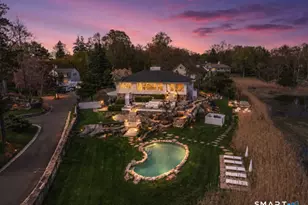
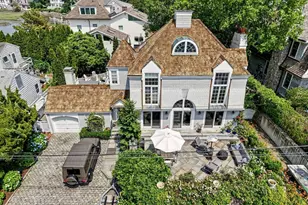
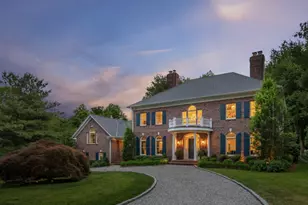
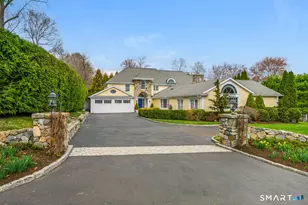
Introducing 13 Sunswyck Rd, a distinguished custom residence set within Darien's prestigious Delafield Island. Completed in 2020, this architecturally refined home offers a seamless balance of modern sophistication and timeless design, with an emphasis on light, scale, and craftsmanship. Offering 5 bedrooms (with a possible 6th in the unfinished attic), 4 full and 2 half baths, 2 office spaces and a finished basement, the home is defined by beautifully proportioned interiors, reclaimed hardwood floors, and versatile living areas throughout. The primary suite is a private retreat, featuring a generous dressing room, spa-inspired bath with radiant heated floors, and an adjoining flexible space ideally suited for a sitting room, office, or fitness center. Designed for both intimate living and elevated entertaining, the chef's kitchen is appointed with dual islands and premium appliances, flowing effortlessly into the exterior sanctuary. Oversized sliding glass doors invite the outdoors in, revealing meticulously landscaped grounds, a covered heated terrace, and Gunite pool-creating a serene, resort-like setting. Walls of oversized windows create a light-filled, inviting atmosphere. Located moments from the water and the newly reimagined Great Island, this exceptional offering represents a rare opportunity to experience refined coastal living in one of Darien's most sought-after neighborhoods.
Full Property Details
Full Property Details for 13 Sunswyck Rd
General
- Price: $5,250,000
- HOA FEE: $91/month
- HOA FEE FREQ.: Annually
- Taxes: (July 2025-June 2026)
- Status: Active
- Type: Single Family
- Source: SMARTMLS
- MLS ID: 24172581
- Updated: 7/7/2026
- Added to Site: 66 day(s) ago
Interior
- Number of Rooms: 13
- Interior Features: Audio System
- Fireplace: Yes
- Number of Fireplaces: 1
- Appliances: Oven/Range, Microwave, Range Hood, Refrigerator, Dishwasher, Disposal, Compactor, Washer, Dryer, Wine Chiller
Rooms
Bathrooms
- Total Bathrooms: 6
- Full Bathrooms: 4
- Half Bathrooms: 2
Bedrooms
- Total Bedrooms: 5
- Primary Bedroom: Primary Bedroom - 9 ft+ Ceilings, Dressing Room, Full Bath, Hardwood Floor, 16.2 x 16, Upper
- Bedroom 1: Bedroom - 9 ft+ Ceilings, Jack & Jill Bath, Walk-In Closet, Hardwood Floor, 13.5 x 11.11, Upper
- Bedroom 2: Bedroom - 9 ft+ Ceilings, Jack & Jill Bath, Walk-In Closet, Hardwood Floor, 13.8 x 11.11, Upper
- Bedroom 3: Bedroom - 9 ft+ Ceilings, Full Bath, Walk-In Closet, Hardwood Floor, 15.3 x 10.1, Upper
- Bedroom 4: Bedroom - 9 ft+ Ceilings, Full Bath, Walk-In Closet, Hardwood Floor, 16.2 x 15.1, Upper
Other Rooms
- Living Room: Living Room - 9 ft+ Ceilings, Hardwood Floor, 13.2 x 13.8, Main
- Family Room: Family Room - 9 ft+ Ceilings, Built-Ins, Fireplace, Patio/Terrace, Sliders, Hardwood Floor, 25.2 x 19.2, Main
- Kitchen: Kitchen - 9 ft+ Ceilings, Island, Pantry, Patio/Terrace, Sliders, Hardwood Floor, 19.2 x 15.3, Main
- Dining Room: Dining Room - 9 ft+ Ceilings, Hardwood Floor, 16.2 x 13.3, Main
- Office: Office - 9 ft+ Ceilings, Hardwood Floor, 12.9 x 12.1, Main
- Game room: Yes
- Game Room: Rec/Play Room - 9 ft+ Ceilings, Dry Bar, 50.1 x 38.5, Lower
- Rec Room: 9 ft+ Ceilings, Dry Bar, 50.1 x 38.5, Lower
- Laundry: Upper Level
- Other Room 1: Other - 9 ft+ Ceilings, Hardwood Floor, 12.8 x 10.7, Main
Additional Information
- Pool: Yes
- Pool Description: Gunite, Heated, In Ground Pool
Parking
- Garage: Yes
- Attached garage: Yes
- Garage Spaces: 2
- Parking: Attached Garage
Location
- County: Fairfield
- Neighborhood: Delafield Island
- Driving Directions: GPS Friendly
School Information
- Elementary School: Tokeneke
- Middle School: Middlesex
- High School: Darien
Community
- Community Name: Delafield Island
- Association: Yes
- Home Owners Assn.: 1
- Assoc. Fees Include: Road Maintenance
Heating & Cooling
- Cooling Type: Central Air
- Heating Type: Hot Air, Propane
- Heating Fuel: Propane
- Water Heater: Tankless Hotwater
Utilities
- Sewer: Septic
- Water: Public Water Connected
Structural Information
- Architectural Style: Colonial
- Construction Status: No/Resale
- Exterior Const.: Cedar
- Basement Desc.: Full, Fully Finished
- Roof: Wood Shingle
- Attic: Yes
- Square Feet: 6,151
- Above Ground: 5,202 Sq. Ft.
- Below Ground: 949 Sq. Ft.
- Year Built: 2020
Lot Features
- Lot Size (Acres): 0.58
- Zoning: R-1
- Lot Description: Level Lot, Professionally Landscaped
Financial Considerations
- Association Fee: $1,089
- Assoc Fee Freq.: Annually
- Assessment Amount: $2,142,980
- Tax Year: July 2025-June 2026
Disclosures and Reports
- Exclusions: *See Inclusions/Exclusions attachment
- Property ID: 108602
Listed by Brown Harris Stevens, Cheryl Williams

Get Pre-Approved Today
Schools
Schools serving 13 Sunswyck Rd
School District:Darien School District
| Name | Grades | Distance |
|---|---|---|
Tokeneke Elementary School 7 Old Farm Road, Darien, CT 06820 | K-5 | 1.3 mi |
Middlesex Middle School 204 Hollow Tree Ridge Road, Darien, CT 06820 | 6-8 | 1.4 mi |
Darien High School 80 High School Lane, Darien, CT 06820 | 9-12 | 1.8 mi |
Disclaimer:
School attendance boundaries provided by ATTOM Data Solutions and are for reference only. Contact the school directly to verify enrollment eligibility.
Price & Sales History for 13 Sunswyck Rd
Date
Details
Price
Change
Source
6/09/2026
Price Reduced
$5,250,000
-4.37%
MLS
5/14/2026
Listed
$5,490,000
—
MLS
Disclaimer: Historical sales information is derived from public records provided by the county offices. Information is not guaranteed and should be independently verified.
Tax History
Tax History for 13 Sunswyck Rd
Year
Property Taxes
Change
Tax Assessment
Change
2025
$33,173
7%
$2,142,980
1%
2023
$31,050
-1%
$2,113,650
18%
2023
$31,426
2%
$1,784,580
—
2022
$30,748
2%
$1,784,580
—
2021
$30,052
271%
$1,784,580
260%
2020
$8,092
-28%
$495,530
-27%
2019
$11,252
-3%
$683,200
-5%
2018
$11,599
—
$721,350
—
2017
$11,657
2%
$721,350
—
2016
$11,376
3%
$721,350
—
2015
$11,073
2%
$721,350
—
2014
$10,827
7%
$721,350
-6%
2012
$10,122
—
$768,530
—
Disclaimer: Historical tax information is derived from public records provided by the county offices. Information is not guaranteed and should be independently verified.
Estimate the Cost
Estimate the Cost for 13 Sunswyck Rd
13 Sunswyck Road, Darien, CT 06820 (MLS# 24172581) is a Single Family property with 5 bedrooms, 4 full bathrooms and 2 partial bathrooms. 13 Sunswyck Road is currently listed for $5,250,000 and was received on May 09, 2026. Want to learn more about 13 Sunswyck Road? Do you have questions about finding other Single Family real estate for sale in Darien? You can browse all Darien real estate or contact a Coldwell Banker agent to request more information.