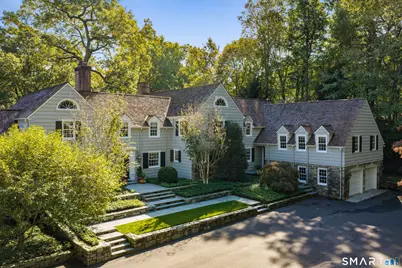
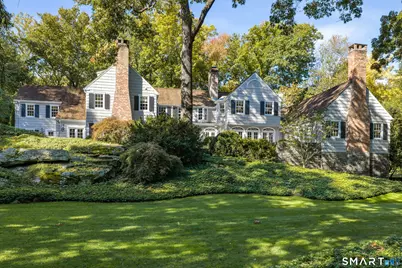
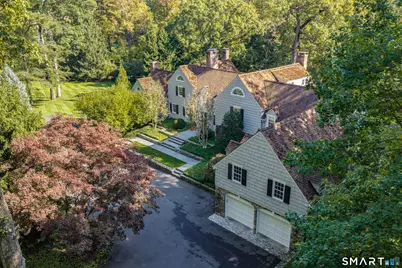
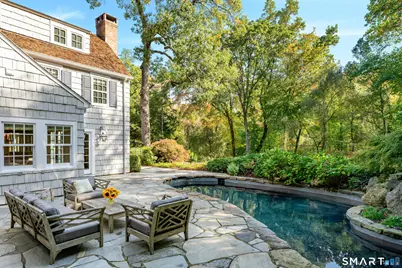
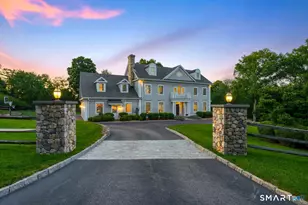
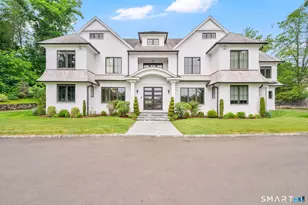
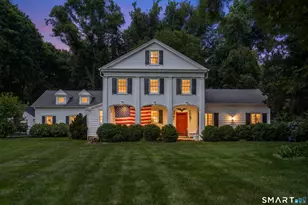
Full Property Details for 24 Arrowhead Way
General
- Price: $6,250,000
- HOA FEE: $171/month
- HOA FEE FREQ.: Annually
- Taxes: (July 2025-June 2026)
- Status: Active
- Type: Single Family
- Source: SMARTMLS
- MLS ID: 24214699
- Updated: Today (10/20/2026)
- Added to Site: Today
Interior
- Number of Rooms: 13
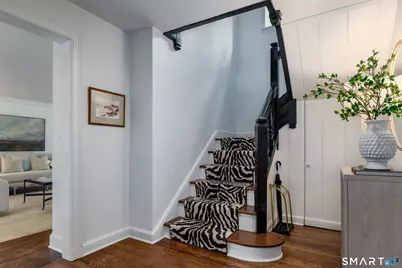
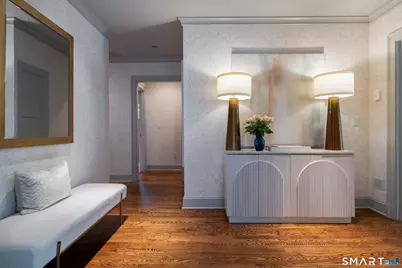
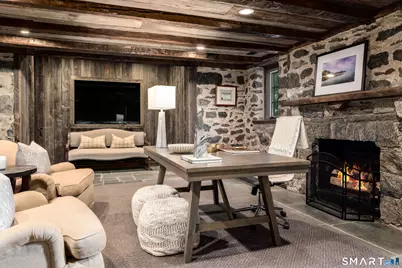
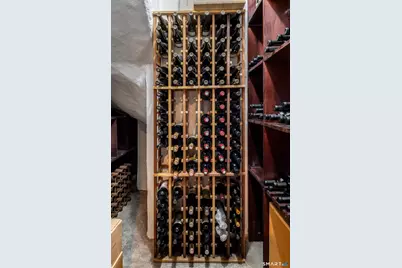
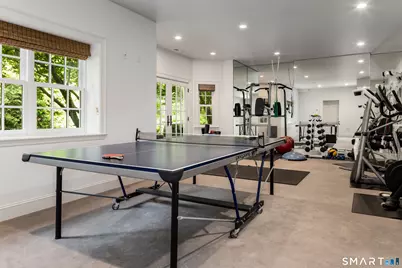
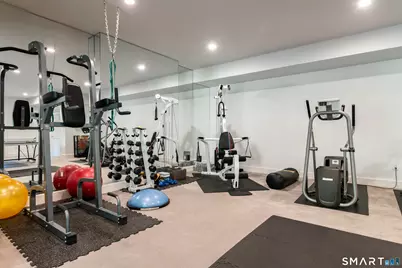
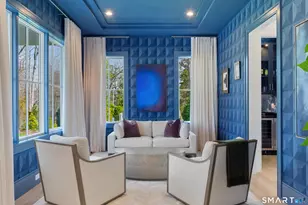
- Rooms/Areas: Foyer, Gym, Mud Room, Sitting Room, Wine Cellar
- Interior Features: Auto Garage Door Opener, Cable - Available, Security System
- Fireplace: Yes
- Number of Fireplaces: 5
- Appliances: Oven/Range, Wall Oven, Microwave, Refrigerator, Freezer, Dishwasher, Washer, Electric Dryer, Wine Chiller
Rooms
- Total Bathrooms: 9
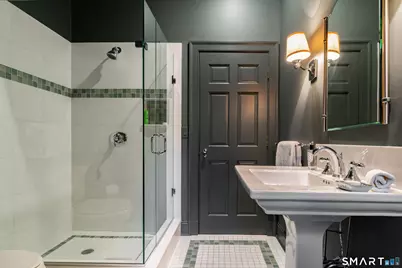
- Full Bathrooms: 7
- Half Bathrooms: 2
- Total Bedrooms: 5
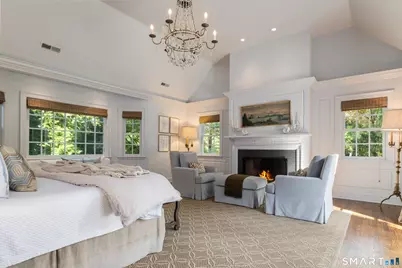
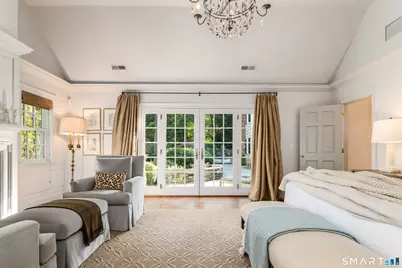
- Primary Bedroom: Primary Bedroom - Vaulted Ceiling, Fireplace, Full Bath, Patio/Terrace, Walk-In Closet, Hardwood Floor, 21.2 x 19.4, Main
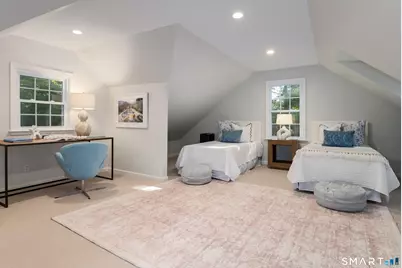
- Bedroom 1: Bedroom - Full Bath, Hardwood Floor, 13.1 x 12.2, Upper
- Bedroom 2: Bedroom - Full Bath, Hardwood Floor, 13.1 x 18.1, Upper
- Bedroom 3: Bedroom - Full Bath, Hardwood Floor, 13.9 x 9.6, Upper
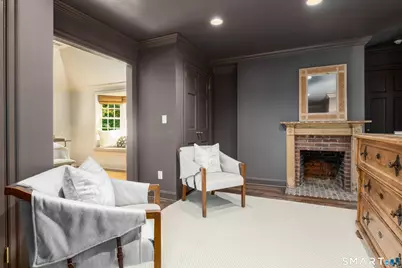
- Bedroom 4: Bedroom - Bay/Bow Window, Vaulted Ceiling, Bedroom Suite, Built-Ins, Fireplace, Full Bath, 17.8 x 12.1, Upper
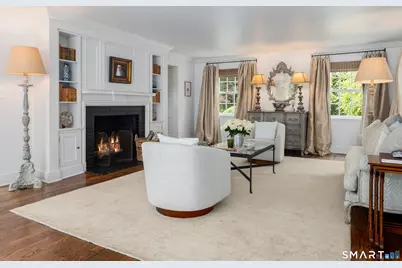
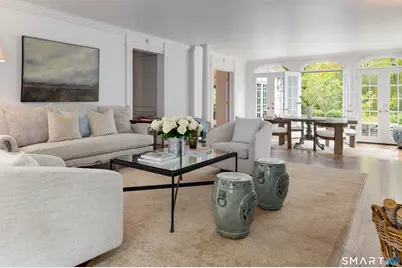
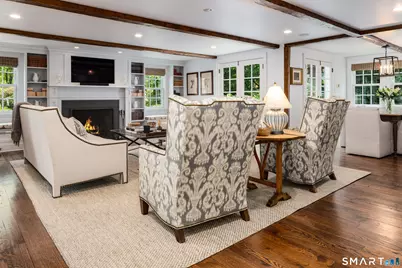
- Living Room: Living Room - Built-Ins, Fireplace, Hardwood Floor, 15.8 x 21, Main
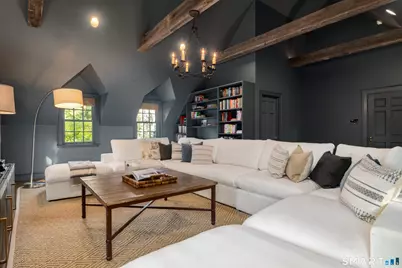
- Great Room: Great Room - Cathedral Ceiling, Beams, Book Shelves, Built-Ins, Hardwood Floor, 24.7 x 23.11, Upper
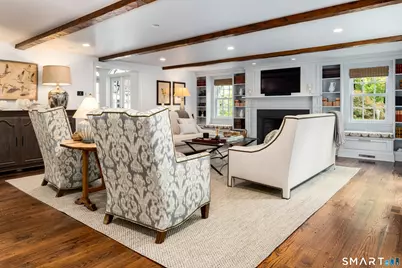
- Family Room: Family Room - Beams, Fireplace, French Doors, Patio/Terrace, Hardwood Floor, 19.1 x 22.6, Main
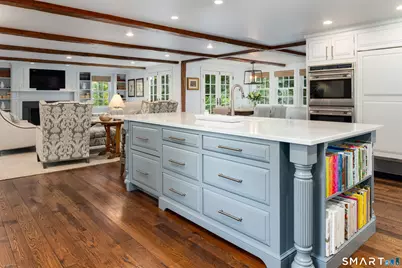
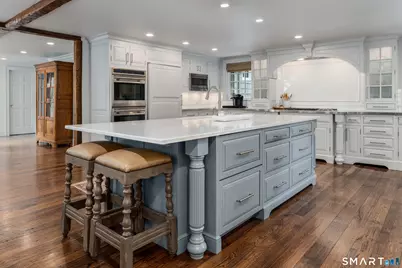
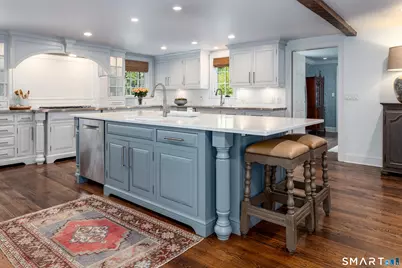
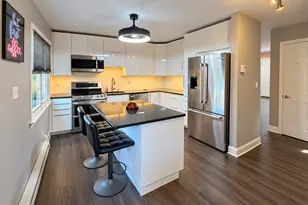
- Kitchen: Kitchen - Remodeled, Breakfast Bar, Island, Pantry, Hardwood Floor, 19.1 x 16.4, Main
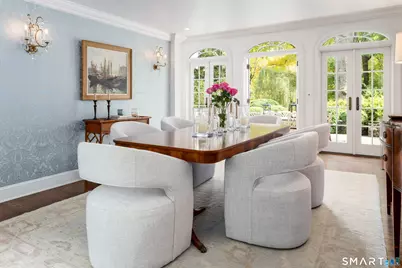
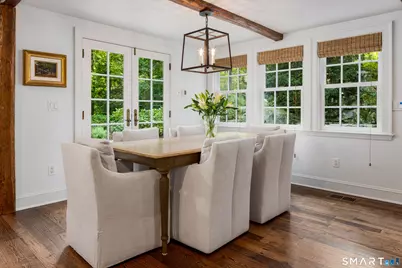
- Dining Room: Dining Room - French Doors, Hardwood Floor, 13 x 15.11, Main
- Game room: Yes
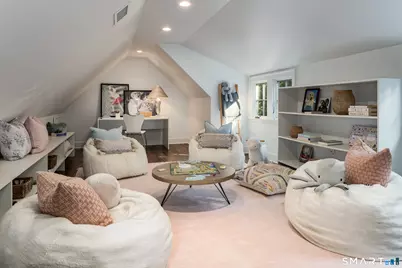
- Game Room: Rec/Play Room - Book Shelves, Built-Ins, Walk-In Closet, Hardwood Floor, On 3rd, 29 x 12.11, Upper
- Rec Room: Book Shelves, Built-Ins, Walk-In Closet, Hardwood Floor, On 3rd Floor, 29 x 12.11, Upper
- Laundry: Lower Level, Upper Level
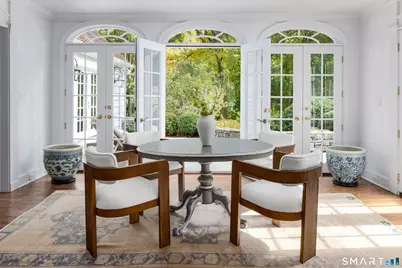
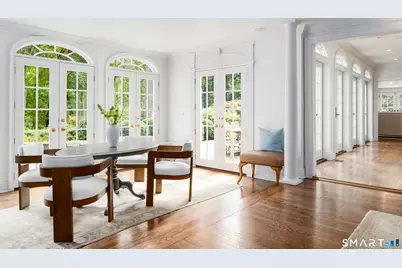
- Other Room 1: Other - Remodeled, Dining Area, Eating Space, French Doors, Patio/Terrace, Hardwood Floor, 16.3 x 10.4, Main
Additional Information
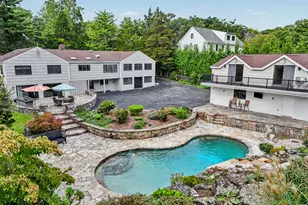
- Pool: Yes
- Pool Description: Gunite, Heated, Spa, Alarm, In Ground Pool
Exterior
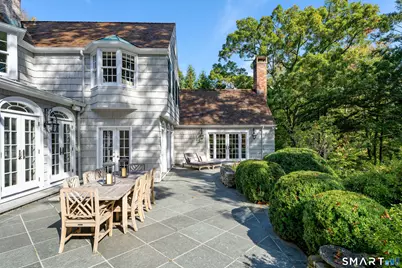
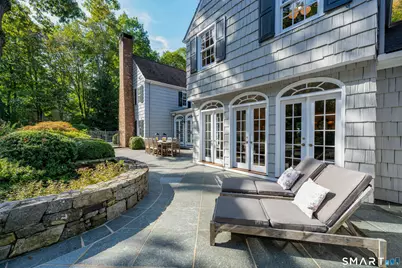
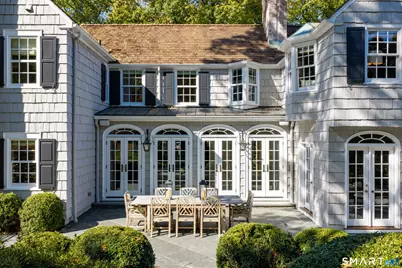
- Exterior Features: Terrace, Gutters, Lighting, Hot Tub, French Doors, Grill, Garden Area, Stone Wall, Underground Sprinkler
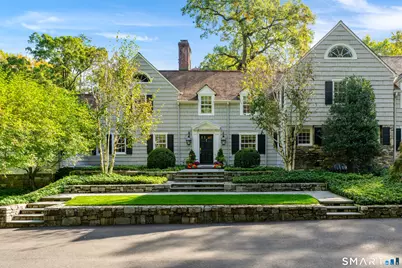
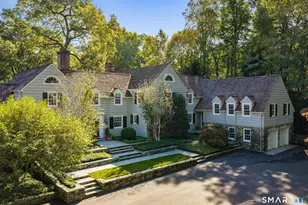
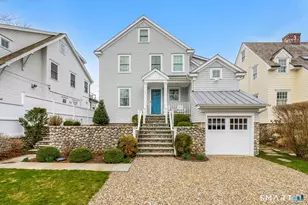
- Color: Gray
Parking
- Garage: Yes
- Attached garage: Yes
- Garage Spaces: 4
- Total Spaces: 18
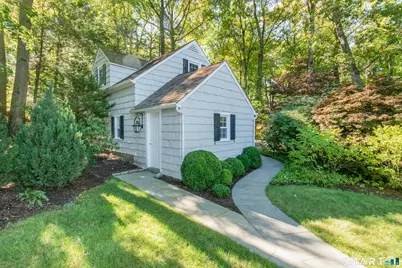
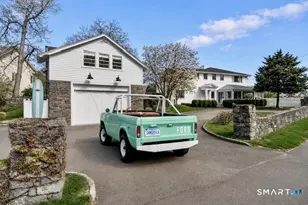
- Parking: Attached Garage, Detached Garage, Paved, Driveway
Location
- County: Fairfield
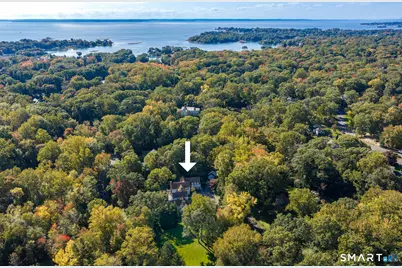
- Neighborhood: Tokeneke
- Driving Directions: Tokeneke Road, turn onto Old Farm, sharp right Locust Hill, left onto Arrowhead Way.
School Information
- Elementary School: Tokeneke
- Middle School: Middlesex
- High School: Darien
Community
- Community Name: Tokeneke
- Association: Yes
- Home Owners Assn.: 1
- Assoc. Fees Include: Security Service, Road Maintenance
Heating & Cooling
- Cooling Type: Central Air
- Heating Type: Hot Air, Oil, Propane
- Heating Fuel: Oil, Propane
- Water Heater: Oil, 50 Gallon Tank
Utilities
- Sewer: Septic
- Water: Public Water Connected
Structural Information
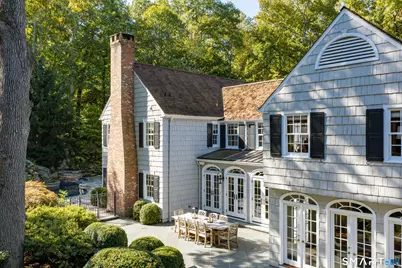
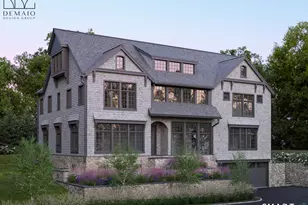
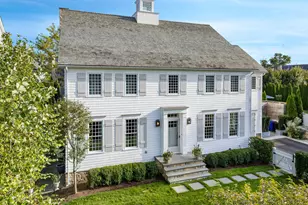
- Architectural Style: Colonial
- Construction Status: No/Resale
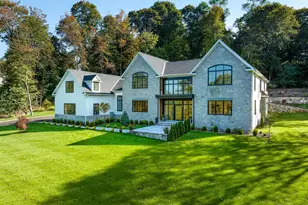
- Exterior Const.: Shingle
- Basement Desc.: Partial, Partial With Walk-Out
- Roof: Wood Shingle
- Attic: Yes
- Square Feet: 8,388
- Above Ground: 8,388 Sq. Ft.
- Year Built: 1925
Lot Features
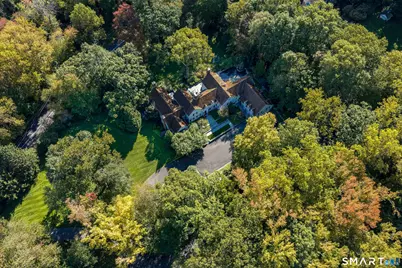
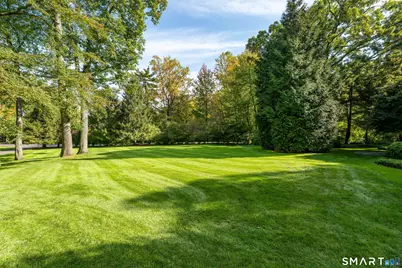
- Lot Size (Acres): 1.78
- Driveway/Sidewalk: Private, Asphalt
- Zoning: R-1
- Lot Description: Fence - Partial, Secluded, Some Wetlands, Lightly Wooded, On Cul-De-Sac, Professionally Landscaped
Water Features
- Water Front Desc.: Beach Rights, Association Required
Financial Considerations
- Association Fee: $2,049
- Assoc Fee Freq.: Annually
- Assessment Amount: $3,092,460
- Tax Year: July 2025-June 2026
Disclosures and Reports
- Exclusions: 4 Dining Room sconces, 2 gold primary ladies bathroom sconces, great room chandelier.
- Property ID: 108807
Listed by Brown Harris Stevens, Becky Munro