This is a carousel with tiles that activate property listing cards. Use the previous and next buttons to navigate.
1/1
$2,175,000
This is a carousel with tiles that activate property listing cards. Use the previous and next buttons to navigate.
1/1
Property Description
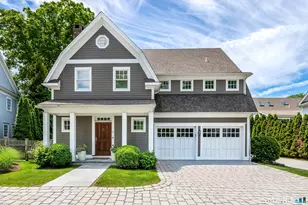
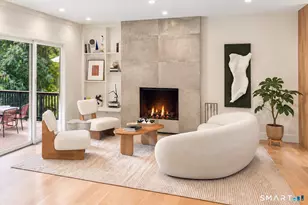
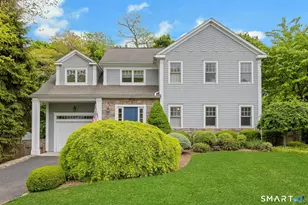
Welcome to 333 West Avenue, a stunning residence nestled within the Noroton Green Association-a boutique enclave of just six homes. Built in 2012 by the renowned Hertz Construction, this home is a harmonious blend of timeless craftsmanship and modern luxury. From the moment you step inside, you'll be captivated by the soaring ceilings, intricate millwork, and custom built-ins that frame the inviting living spaces. A cozy fireplace anchors the main living area, while the chef's kitchen steals the show with its high-end white cabinets, Thermador appliances, gleaming finishes, and thoughtful design. The home boasts four generously sized bedrooms, including a show stopping primary suite with a spa-like marble bath, a freestanding soaking tub, and an enviable walk-in closet. Three additional bedrooms, 3.5 baths, including a third-floor retreat with an extra bedroom and living space provide ample room for family and guests, office space or additional living space. Enjoy the ease of maintenance-free living with HOA-covered perks, leaving you more time to enjoy life. A spacious two-car garage adds convenience, and the location is second to none-stroll along sidewalks to the train station, Darien Commons, and Heights Crossing. This is more than a home; it's a lifestyle.
Full Property Details
Full Property Details for 333 West Ave #6
General
- Sold For: $2,175,000
- HOA FEE: $325/month
- Taxes: (July 2025-June 2026)
- Status: Closed
- Type: Single Family
- Source: SMARTMLS
- MLS ID: 24178830
- Added to Site: 135 day(s) ago
Interior
- Number of Rooms: 8
- Rooms/Areas: Foyer, Laundry Room, Mud Room
- Interior Features: Audio System, Auto Garage Door Opener, Security System
- Fireplace: Yes
- Number of Fireplaces: 1
- Appliances: Oven/Range, Wall Oven, Microwave, Refrigerator, Dishwasher, Disposal, Washer, Dryer, Wine Chiller
Rooms
Bathrooms
- Total Bathrooms: 4
- Full Bathrooms: 3
- Half Bathrooms: 1
Bedrooms
- Total Bedrooms: 4
- Primary Suite: Bedroom Suite, Full Bath, Walk-In Closet, Hardwood Fl, 17 x 16, Upper
- Bedroom 1: Bedroom, 12 x 16, Upper
- Bedroom 2: Bedroom - Full Bath, On 3rd Floor, 13 x 13, Upper
- Bedroom 3: Bedroom - Full Bath, 13 x 13, Upper
Other Rooms
- Living Room: Living Room - 9 ft+ Ceilings, Fireplace, Hardwood Floor, 17 x 16, Main
- Family Room: Family Room - On 3rd Floor, 13 x 15, Upper
- Kitchen: Kitchen - 9 ft+ Ceilings, Built-In Hutch, Island, Hardwood Floor, 14 x 15, Main
- Dining Room: Dining Room - 9 ft+ Ceilings, Built-Ins, Sliders, Hardwood Floor, 13 x 13, Main
- Laundry: Upper Level
Exterior
- Exterior Features: Patio
- Color: Beige
Parking
- Garage: Yes
- Attached garage: Yes
- Garage Spaces: 2
- Parking: Attached Garage
Location
- County: Fairfield
- Complex: Noroton Green
- Driving Directions: West Avenue to Noroton Green.
School Information
- Elementary School: Holmes
- Middle School: Middlesex
- High School: Darien
Community
- Association: Yes
- Home Owners Assn.: 1
- Assoc. Fees Include: Grounds Maintenance, Snow Removal
- Pets Allowed: Yes
- Pet Restrictions: dogs and cats allowed.
Heating & Cooling
- Cooling Type: Central Air
- Heating Type: Hot Air, Propane
- Heating Fuel: Propane
- Water Heater: Propane, Domestic
Utilities
- Sewer: Public Sewer Connected
- Water: Public Water Connected
Structural Information
- Architectural Style: Single Family Detached
- Construction Status: No/Resale
- Exterior Const.: Clapboard, Hardie Board
- Basement Desc.: None
- Attic: Yes
- Square Feet: 3,622
- Above Ground: 3,622 Sq. Ft.
- Year Built: 2012
Lot Features
- Zoning: R15
- Lot Description: Level Lot
Water Features
- Water Front Desc.: Access
Green Features
- Energy Features: Built Green Certification, Energy Star Rated, Extra Insulation, Generator, Thermopane Windows
Financial Considerations
- Association Fee: $325
- Assoc Fee Freq.: Monthly
- Assessment Amount: $1,078,490
- Tax Year: July 2025-June 2026
Disclosures and Reports
- Property ID: 2627041
Listed by Compass Connecticut, LLC, Keiley Fuller
Sold by Sotheby's International Realty, Barbara Vogt

Get Pre-Approved Today
Schools
Schools serving 333 West Ave #6
School District:Darien School District
| Name | Grades | Distance |
|---|---|---|
Holmes Elementary School, Darien, CT 18 Hoyt Street, Darien, CT 06820 | K-5 | 0.8 mi |
Middlesex Middle School 204 Hollow Tree Ridge Road, Darien, CT 06820 | 6-8 | 0.3 mi |
Darien High School 80 High School Lane, Darien, CT 06820 | 9-12 | 1.2 mi |
Disclaimer:
School attendance boundaries provided by ATTOM Data Solutions and are for reference only. Contact the school directly to verify enrollment eligibility.
Price & Sales History for 333 West Ave #6
Date
Details
Price
Change
Source
8/28/2026
Sold
$2,175,000
17.57%
MLS
5/27/2026
Listed
$1,850,000
—
MLS
Disclaimer: Historical sales information is derived from public records provided by the county offices. Information is not guaranteed and should be independently verified.
333 West Avenue #6, Darien, CT 06820 (MLS# 24178830) is a Single Family property that was sold at $2,175,000 on August 28, 2026. Want to learn more about 333 West Avenue #6? Do you have questions about finding other Single Family real estate for sale in Darien? You can browse all Darien real estate or contact a Coldwell Banker agent to request more information.