This is a carousel with tiles that activate property listing cards. Use the previous and next buttons to navigate.
1/39
$2,425,000 Just Listed
This is a carousel with tiles that activate property listing cards. Use the previous and next buttons to navigate.
1/39
Property Description
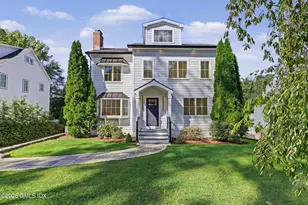
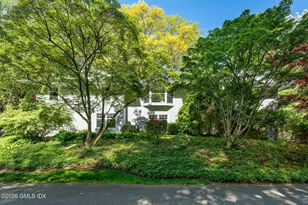
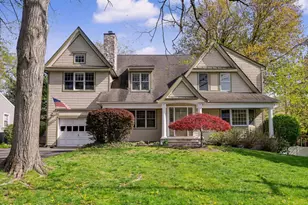
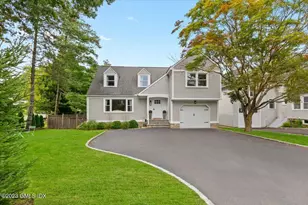
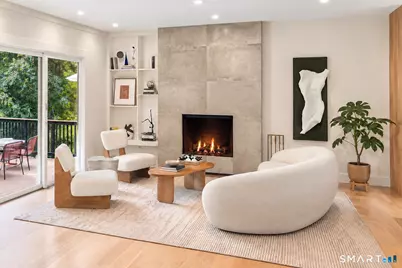
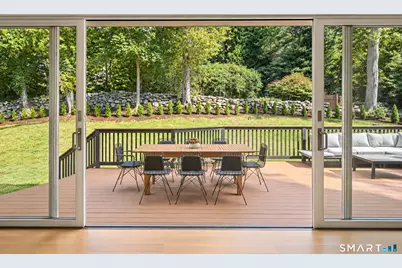
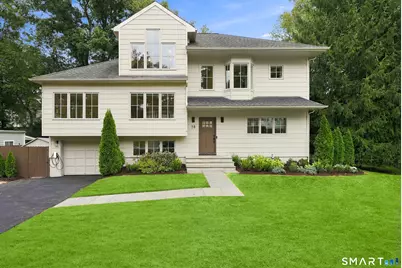
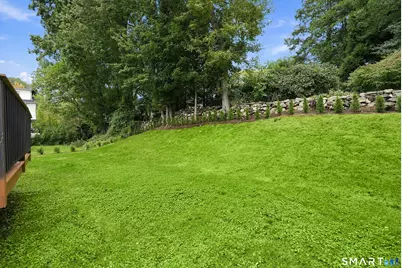
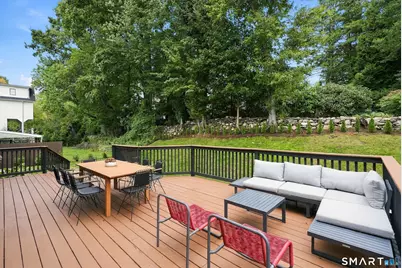
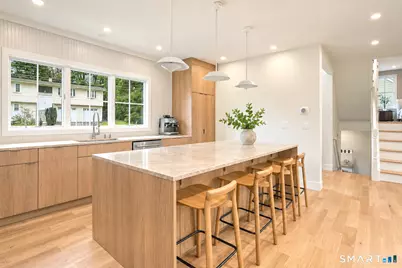
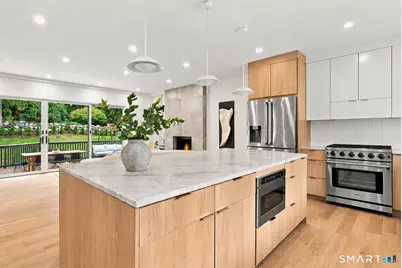
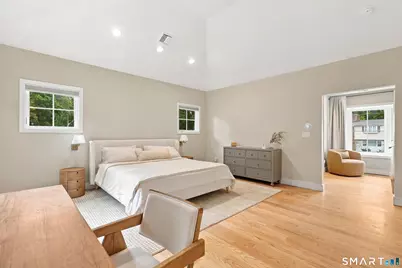
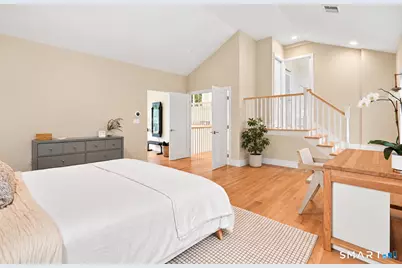
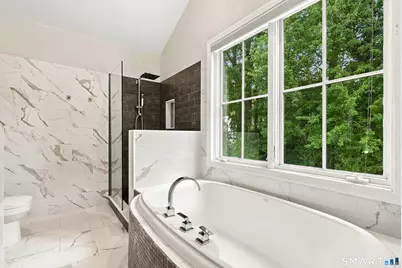
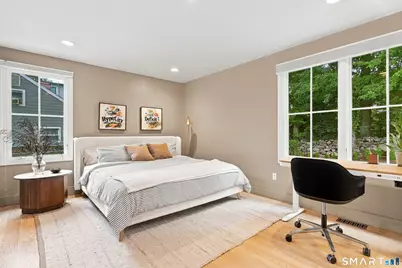
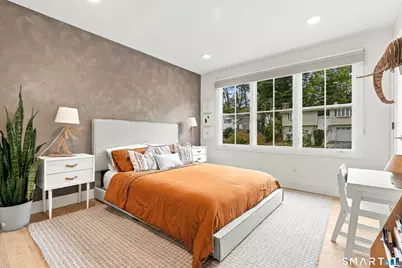
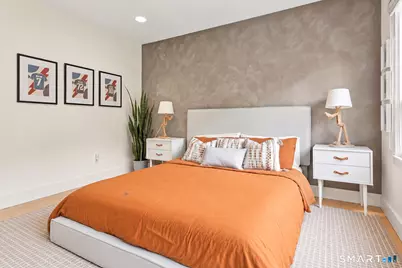
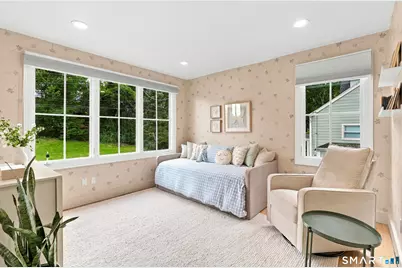
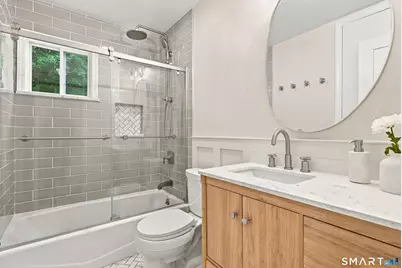
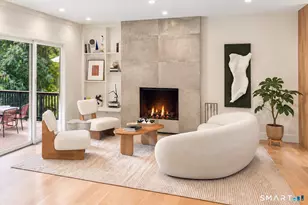
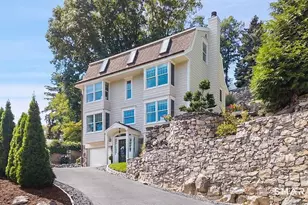
Thoughtfully updated and truly move-in ready, 38 Amherst Road offers a fresh, design-forward take on Riverside living. The light-filled main level brings together the kitchen, dining and living spaces in an easy, open flow, with direct access to an expansive deck that extends the living space outdoors. Four bedrooms are thoughtfully arranged across the upper levels, including a private primary suite with a spacious walk-in closet and en-suite bath. A generous family room provides a separate space to relax, work or gather, while the finished lower level offers additional flexibility for a playroom, gym or home office. Recent improvements throughout the home pair a clean, considered aesthetic with everyday functionality, creating a home that feels both polished and comfortable. The home offers multiple spaces for entertaining, playing and enjoying the outdoors. Convenient to schools, train, shopping and everything Greenwich has to offer, 38 Amherst Road is ready for its next chapter. Agent/Owner
Full Property Details
Full Property Details for 38 Amherst Rd
General
- Price: $2,425,000
- Taxes: (July 2026-June 2027)
- Status: Active
- Type: Single Family
- Source: SMARTMLS
- MLS ID: 24211508
- Updated: 10/7/2026
- Added to Site: 7 day(s) ago
Interior
- Number of Rooms: 9
- Fireplace: Yes
- Number of Fireplaces: 1
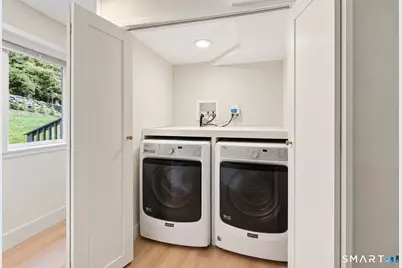
- Appliances: Oven/Range, Microwave, Range Hood, Refrigerator, Dishwasher, Washer, Dryer
Rooms
Bathrooms
- Total Bathrooms: 3
- Full Bathrooms: 3
Bedrooms
- Total Bedrooms: 4
- Primary Bedroom: Primary Bedroom - Bedroom Suite, Dressing Room, Full Bath, Tub w/Shower, Hardwood Floor, On 3rd Floor, Upper
- Bedroom 1: Bedroom - Hardwood Floor, Upper
- Bedroom 2: Bedroom - Full Bath, Hardwood Floor, Upper
- Bedroom 3: Bedroom - Hardwood Floor, Upper
Other Rooms
- Living Room: Living Room - Remodeled, Built-Ins, Fireplace, Hardwood Floor, Main
- Family Room: Family Room - Vaulted Ceiling, Hardwood Floor, On 3rd Floor, Upper
- Eat In Kitchen: Eat-In Kitchen - Remodeled, Granite Counters, Hardwood Floor, Main
- Dining Room: Dining Room - Hardwood Floor, Main
- Game room: Yes
- Game Room: Rec/Play Room - Built-Ins, Vinyl Floor, Lower
- Rec Room: Built-Ins, Vinyl Floor, Lower
- Laundry: Lower Level
Parking
- Garage: Yes
- Attached garage: Yes
- Garage Spaces: 1
- Parking: Attached Garage
Location
- County: Fairfield
- Neighborhood: Riverside
- Driving Directions: MacArthur Dr, Hassake Rd or Mary Ln to Amherst Rd.
School Information
- Elementary School: North Mianus
- Middle School: Eastern
- High School: Greenwich
Community
- Community Name: Riverside
Heating & Cooling
- Cooling Type: Central Air
- Heating Type: Hot Air, Natural Gas
- Heating Fuel: Natural Gas
- Water Heater: Natural Gas, 50 Gallon Tank, Tank Size Unknown
Utilities
- Sewer: Public Sewer Connected
- Water: Public Water Connected
Structural Information
- Architectural Style: Split Level
- Construction Status: No/Resale
- Exterior Const.: Wood
- Basement Desc.: Crawl Space
- Roof: Asphalt Shingle
- Square Feet: 2,682
- Above Ground: 2,682 Sq. Ft.
- Year Built: 1961
Lot Features
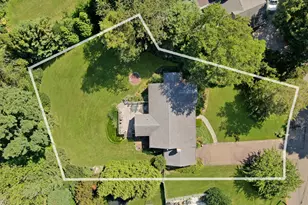
- Lot Size (Acres): 0.22
- Zoning: R-7
- Lot Description: Lightly Wooded, Level Lot, Professionally Landscaped
Financial Considerations
- Assessment Amount: $1,115,380
- Tax Year: July 2026-June 2027
Disclosures and Reports
- Exclusions: Tonal fitness system; television
- Flood Zone: Yes
- Property ID: 1856296
Buyer's Brokerage Compensation: Contact Listing Agent
Not binding unless confirmed by separate agreement among applicable parties.
Get Pre-Approved Today
Schools
Schools serving 38 Amherst Rd
School District:Greenwich School District
| Name | Grades | Distance |
|---|---|---|
North Mianus School 309 Palmer Hill Rd., Greenwich, CT 06878 | K-5 | 0.7 mi |
Eastern Middle School 51 Hendrie Ave., Greenwich, CT 06878 | 6-8 | 1.2 mi |
Greenwich High School 10 Hillside Road, Greenwich, CT 06830 | 9-12 | 2.3 mi |
Disclaimer:
School attendance boundaries provided by ATTOM Data Solutions and are for reference only. Contact the school directly to verify enrollment eligibility.
Price & Sales History for 38 Amherst Rd
Date
Details
Price
Change
Source
10/06/2026
Listed
$2,425,000
51.56%
MLS
6/21/2024
Sold
$1,600,000
—
Public Record
Disclaimer: Historical sales information is derived from public records provided by the county offices. Information is not guaranteed and should be independently verified.
Tax History
Tax History for 38 Amherst Rd
Year
Property Taxes
Change
Tax Assessment
Change
2025
$10,219
30%
$826,840
25%
2023
$7,881
3%
$660,240
—
2023
$7,683
1%
$660,240
—
2022
$7,613
—
$660,240
5%
2021
$7,605
—
$631,610
—
2020
$7,592
-1%
$631,610
—
2019
$7,668
2%
$631,610
—
2018
$7,497
-1%
$631,610
—
2017
$7,591
2%
$631,610
—
2016
$7,471
12%
$631,610
12%
2015
$6,700
2%
$564,760
—
2014
$6,565
5%
$564,760
2%
2013
$6,261
—
$553,560
—
2011
$6,261
—
$553,560
—
Disclaimer: Historical tax information is derived from public records provided by the county offices. Information is not guaranteed and should be independently verified.
Estimate the Cost
Estimate the Cost for 38 Amherst Rd
38 Amherst Road, Greenwich, CT 06878 (MLS# 24211508) is a Single Family property with 4 bedrooms and 3 full bathrooms. 38 Amherst Road is currently listed for $2,425,000 and was received on October 02, 2026. Want to learn more about 38 Amherst Road? Do you have questions about finding other Single Family real estate for sale in Riverside? You can browse all Riverside real estate or contact a Coldwell Banker agent to request more information.