This is a carousel with tiles that activate property listing cards. Use the previous and next buttons to navigate.
1/1
$1,850,000
This is a carousel with tiles that activate property listing cards. Use the previous and next buttons to navigate.
1/1
Property Description
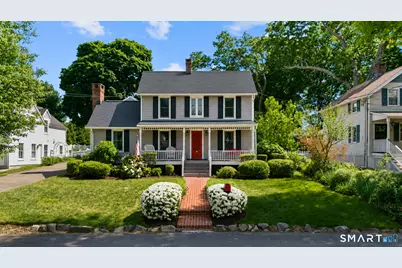
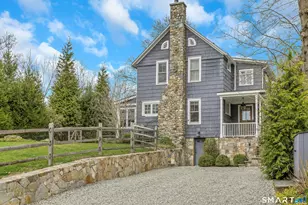
Steeped in history and thoughtfully updated for modern living, this charming 4-bedroom, 3-bathroom home seamlessly blends the character of its 1884 origins with today's conveniences. Filled with natural light and timeless architectural details, the home offers inviting spaces designed for both everyday comfort and effortless entertaining. Relax on the welcoming front porch overlooking the picturesque tree-lined street, or unwind in the private backyard featuring a peaceful patio-perfect for summer gatherings, morning coffee, or quiet evenings outdoors. The beautifully renovated kitchen, updated just three years ago, features stylish finishes, modern appliances, and a functional layout that opens to the spacious family room. Anchored by a large fireplace and custom built-ins, it is the perfect place to gather and unwind. The fourth bedroom is currently configured as a second-floor laundry room and playroom but can easily be converted back to a bedroom. A large attic and finished basement workshop provide abundant storage and flexible space. Adding to the home's appeal is a detached one-car garage with a studio apartment above-ideal for guests, an in-law or nanny suite, home office, creative studio, or potential rental income. Ideally located just minutes from Rowayton Village, the train station, downtown Darien, and the shores of Long Island Sound, this home offers the perfect combination of historic charm, versatile living space and ideal location.
Full Property Details
Full Property Details for 61 Raymond St
General
- Sold For: $1,850,000
- Taxes: (July 2025-June 2026)
- Status: Closed
- Type: Single Family
- Source: SMARTMLS
- MLS ID: 24182515
- Added to Site: 77 day(s) ago
Interior
- Number of Rooms: 7
- Interior Features: Auto Garage Door Opener, Cable - Available
- Fireplace: Yes
- Number of Fireplaces: 1
- Appliances: Gas Cooktop, Microwave, Refrigerator, Dishwasher, Washer, Dryer
Rooms
Bathrooms
- Total Bathrooms: 3
- Full Bathrooms: 3
- Full Bath: Full Bath, 8 x 6.1, Main
Bedrooms
- Total Bedrooms: 4
- Primary Suite: Bedroom Suite, Full Bath, Tub w/Shower, Hardwood Floo, 16.5 x 17.8, Upper
- Bedroom 1: Bedroom - Hardwood Floor, 10.7 x 11.9, Upper
- Bedroom 2: Bedroom - Hardwood Floor, 10.8 x 15.5, Upper
- Bedroom 3: Bedroom - Skylight, Built-Ins, Laundry Hookup, Hardwood Floor, 22.5 x 20.8, Upper
Other Rooms
- Living Room: Living Room - Hardwood Floor, 14.1 x 15.2, Main
- Family Room: Family Room - Book Shelves, Built-Ins, Fireplace, Hardwood Floor, 23 x 15.3, Main
- Kitchen: Kitchen - Remodeled, Built-Ins, Corian Counters, Gas Log Fireplace, Island, Hardwood Floor, 16.8 x 18.2, Main
- Dining Room: Dining Room - Built-In Hutch, Hardwood Floor, 10.8 x 11.9, Main
- Laundry: Upper Level
- Other Room 1: Other - Concrete Floor, 11.6 x 13.8, Lower
Exterior
- Color: Grey
Parking
- Garage: Yes
- Garage Spaces: 1
- Parking: Detached Garage
Location
- County: Fairfield
- Driving Directions: GPS
School Information
- Elementary School: Tokeneke
- Middle School: Middlesex
- High School: Darien
Heating & Cooling
- Cooling Type: Central Air, Split System
- Heating Type: Hot Water, Oil
- Heating Fuel: Oil
- Water Heater: Tank Size Unknown
Utilities
- Sewer: Public Sewer Connected
- Water: Public Water Connected
Structural Information
- Architectural Style: Colonial
- Construction Status: No/Resale
- Exterior Const.: Vinyl Siding
- Basement Desc.: Full, Hatchway Access, Partially Finished
- Roof: Asphalt Shingle
- Attic: Yes
- Square Feet: 2,094
- Above Ground: 2,094 Sq. Ft.
- Year Built: 1886
Lot Features
- Lot Size (Acres): 0.22
- Zoning: R15
- Lot Description: Treed, Level Lot
Financial Considerations
- Assessment Amount: $852,810
- Tax Year: July 2025-June 2026
Disclosures and Reports
- Exclusions: Per Inclusion/Exclusion
- Property ID: 106392
Listed by BHHS Darien/New Canaan, Marina Meyers
Sold by Brown Harris Stevens, Anne Sullivan

Get Pre-Approved Today
Schools
Schools serving 61 Raymond St
School District:Darien School District
| Name | Grades | Distance |
|---|---|---|
Tokeneke Elementary School 7 Old Farm Road, Darien, CT 06820 | K-5 | 0.5 mi |
Middlesex Middle School 204 Hollow Tree Ridge Road, Darien, CT 06820 | 6-8 | 2.5 mi |
Darien High School 80 High School Lane, Darien, CT 06820 | 9-12 | 2.3 mi |
Disclaimer:
School attendance boundaries provided by ATTOM Data Solutions and are for reference only. Contact the school directly to verify enrollment eligibility.
Price & Sales History for 61 Raymond St
Date
Details
Price
Change
Source
8/24/2026
Sold
$1,850,000
12.19%
MLS
6/10/2026
Listed
$1,649,000
—
MLS
Disclaimer: Historical sales information is derived from public records provided by the county offices. Information is not guaranteed and should be independently verified.
61 Raymond Street, Darien, CT 06820 (MLS# 24182515) is a Single Family property that was sold at $1,850,000 on August 24, 2026. Want to learn more about 61 Raymond Street? Do you have questions about finding other Single Family real estate for sale in Darien? You can browse all Darien real estate or contact a Coldwell Banker agent to request more information.