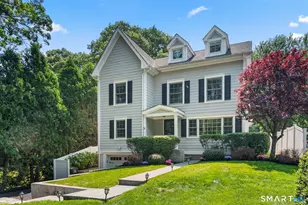
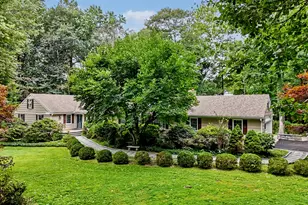
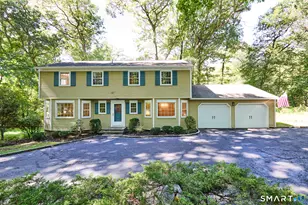
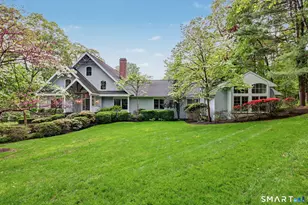
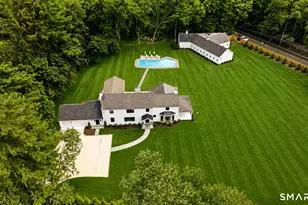
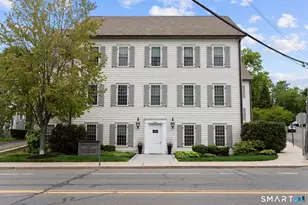
Full Property Details for 31 Splitrock Rd
General
- Price: $1,900,000
- HOA FEE: $83/month
- HOA FEE FREQ.: Annually
- Taxes: (July 2025-June 2026)
- Status: Active
- Type: Single Family
- Source: SMARTMLS
- MLS ID: 24208184
- Updated: 9/18/2026
- Added to Site: 3 day(s) ago
Interior
- Number of Rooms: 9
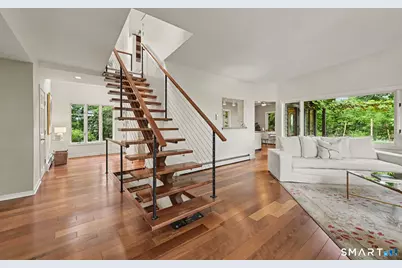
- Interior Features: Open Floor Plan
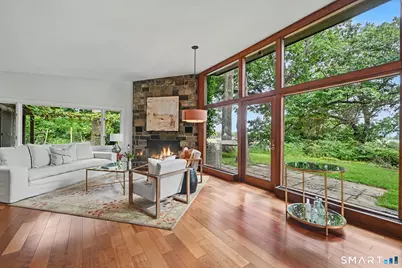
- Fireplace: Yes
- Number of Fireplaces: 1
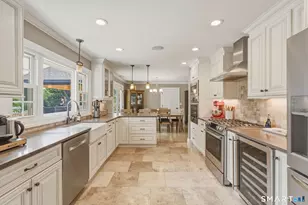
- Appliances: Electric Range, Microwave, Refrigerator, Dishwasher, Washer, Dryer
Rooms
- Total Bathrooms: 4
- Full Bathrooms: 4
- Total Bedrooms: 4
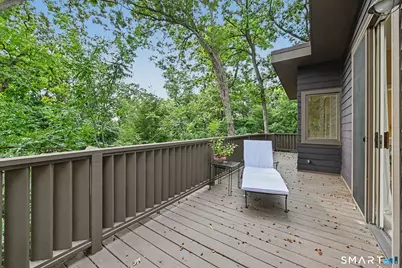
- Primary Suite: Balcony/Deck, Full Bath, Stall Shower, Walk-In Closet, Upper
- Bedroom 1: Bedroom - Wall/Wall Carpet, Lower
- Bedroom 2: Bedroom - Hardwood Floor, Main
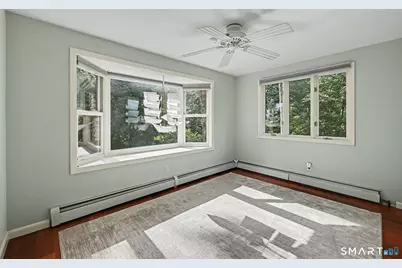
- Bedroom 3: Bedroom - Bay/Bow Window, Ceiling Fan, Hardwood Floor, Main
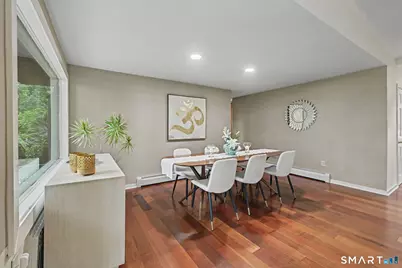
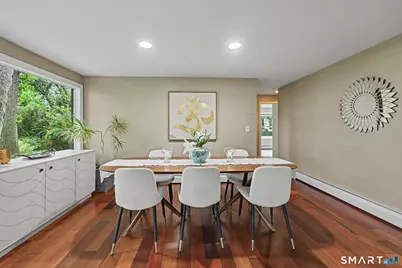
- Living Room: Living Room - Combination Liv/Din Rm, Laminate Floor, Lower
- Great Room: Great Room - 2 Story Window(s), 9 ft+ Ceilings, Balcony/Deck, Dining Area, Gas Log Fireplace, Hardwood Floor, Main
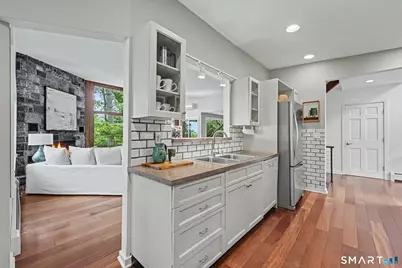
- Kitchen: Kitchen - Laminate Floor, Lower
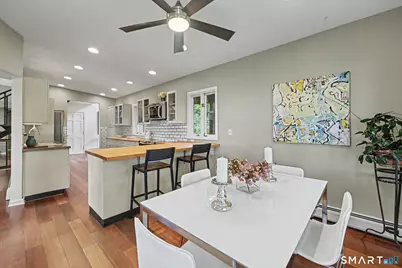
- 2nd Kitchen: Kitchen - Dining Area, Island, Patio/Terrace, Sliders, Hardwood Floor, Main
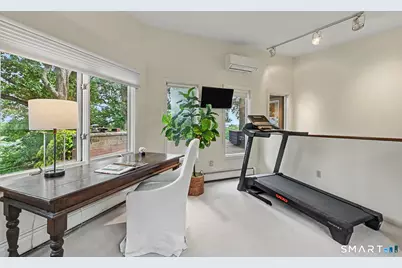
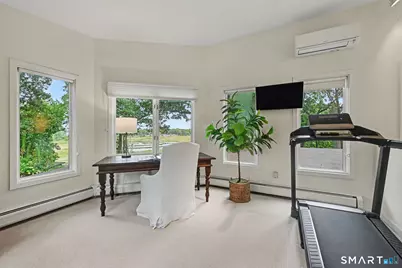
- Office: Office - Wall/Wall Carpet, Upper
- Den: Den - Bay/Bow Window, Partial Bath, Wall/Wall Carpet, Main
- Laundry: Lower Level, Upper Level
- In-Law/Au Pair Suite: Yes
Additional Information
- Shared Amenities: Park, Playground/Tot Lot, Private Rec Facilities, Tennis Courts
Exterior
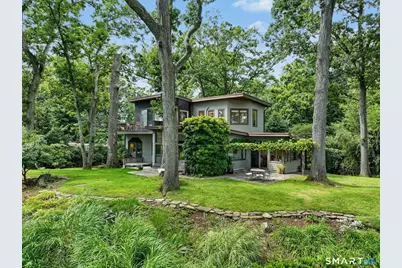
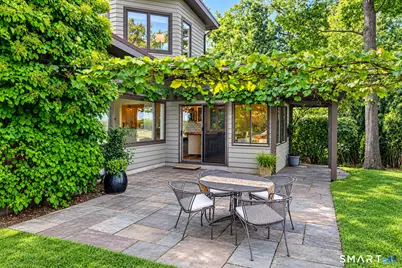
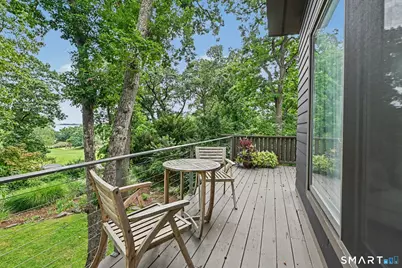
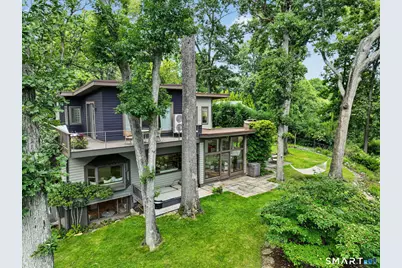
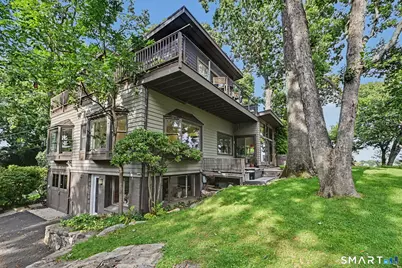
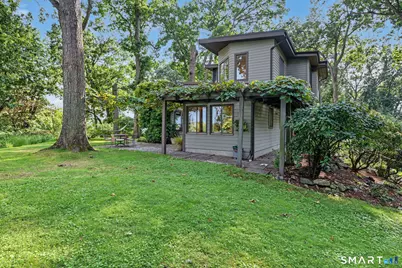
- Exterior Features: Shed, Wrap Around Deck, Deck, Hot Tub, Underground Sprinkler, Patio
- Color: Brown
Parking
- Garage: Yes
- Attached garage: Yes
- Garage Spaces: 1
- Parking: Attached Garage
Location
- County: Fairfield
- Neighborhood: Village Creek
- Driving Directions: GPS.
School Information
- Elementary School: Per Board of Ed
- Middle School: Per Board of Ed
- High School: Per Board of Ed
Community
- Community Name: Village Creek
- Association: Yes
- Home Owners Assn.: 1
- Assoc. Fees Include: Tennis, Lake/Beach Access
Heating & Cooling
- Cooling Type: Ceiling Fans, Ductless, Heat Pump
- Heating Type: Hot Water, Oil
- Heating Fuel: Oil
- Water Heater: Electric, 65 Gallon Tank, Upright Tank
Utilities
- Sewer: Septic
- Water: Public Water Connected
Structural Information
- Architectural Style: Modern
- Construction Status: No/Resale
- Exterior Const.: Wood
- Basement Desc.: Full, Partially Finished
- Roof: Other
- Square Feet: 3,392
- Above Ground: 3,392 Sq. Ft.
- Year Built: 1954
Lot Features
- Lot Size (Acres): 0.71
- Zoning: B
- Lot Description: Sloping Lot
Water Features
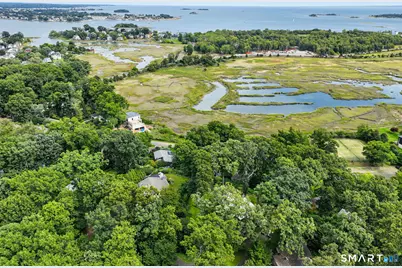
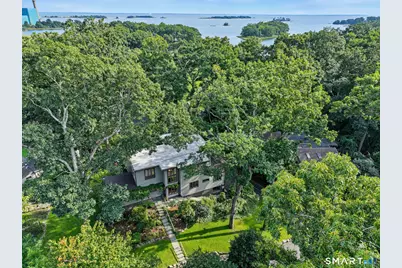
- Water Front Desc.: Walk to Water, Dock or Mooring, Water Community, View
Financial Considerations
- Association Fee: $1,000
- Assoc Fee Freq.: Annually
- Assessment Amount: $827,890
- Tax Year: July 2025-June 2026
Disclosures and Reports
Listed by William Raveis Real Estate, Nancy Manby