Full Property Details for 7 Whaling Rd
General
- Rent: $45,000
- Status: Closed
- Type: Single Family
- Source: SMARTMLS
- MLS ID: 24167001
- Added to Site: 184 day(s) ago
Rental Information
- Rental Type: Summer Furnished, Flexible Terms Furnished, Month-to
- Lease Terms: Per Month
- Short Term: Yes
Interior
- Number of Rooms: 9
- Rooms/Areas: Foyer, Gym, Laundry Room, Mud Room
- Interior Features: Auto Garage Door Opener, Cable - Pre-wired, Open Floor Plan, Security System
- Fireplace: Yes
- Number of Fireplaces: 1
- Appliances: Gas Range, Wall Oven, Microwave, Refrigerator, Freezer, Icemaker, Dishwasher, Disposal, Washer, Electric Dryer, Wine Chiller
Rooms
- Total Bathrooms: 6
- Full Bathrooms: 4
- Half Bathrooms: 2
- Total Bedrooms: 5
- Primary Suite: Full Bath, Hardwood Floor, 17 x 14, Main
- Bedroom 1: Bedroom - Hardwood Floor, 15 x 13, Upper
- Bedroom 2: Bedroom - Hardwood Floor, 18 x 14, Upper
- Bedroom 3: Bedroom, 18 x 15, Upper
- Bedroom 4: Bedroom - Hardwood Floor, 20 x 17, Upper
- Living Room: Living Room - Fireplace, Hardwood Floor, 21 x 16, Main
- Family Room: Family Room - Hardwood Floor, Sliders, 26 x 26, Main
- Eat In Kitchen: Eat-In Kitchen - Gas Log Fireplace, Granite Counters, Hardwood Floor, Island, W, 18 x 17, Main
- Dining Room: Dining Room - Hardwood Floor, 15 x 15, Main
- Office: Office - Hardwood Floor, 15 x 10, Main
- Study: Hardwood Floor, 13 x 7, Main
- Game room: Yes
- Game Room: Rec/Play Room - Tile Floor, 28 x 14, Lower
- Rec Room: Tile Floor, 28 x 14, Lower
- Theater/Media: Media Room - Wall/Wall Carpet, 23 x 15, Lower
- Laundry: Lower Level, Upper Level
Additional Information
- Pool: Yes
- Pool Description: Gunite, Heated, In Ground Pool
Exterior
- Exterior Features: Gutters, Lighting, Patio, Grill, Fruit Trees, Porch, Deck, Garden Area, Underground Sprinkler
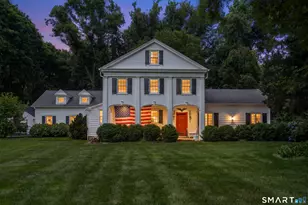
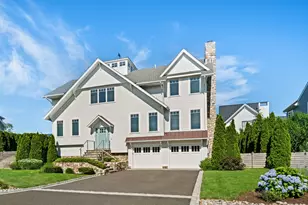
- Color: White
Parking
- Garage: Yes
- Attached garage: Yes
- Garage Spaces: 3
- Total Spaces: 3
- Parking: Attached Garage, Paved, Off Street Parking, Driveway
Location
- County: Fairfield
- Neighborhood: Salem Straits
- Driving Directions: Goodwives River Road to Salem Straits to Whaling
School Information
- Elementary School: Tokeneke
- Middle School: Middlesex
- High School: Darien
Community
- Community Name: Salem Straits
- Pet Restrictions: ask
Heating & Cooling
- Cooling Type: Central Air
- Heating Type: Hot Air, Geothermal
- Heating Fuel: Geothermal
- Water Heater: Tankless Hotwater
Utilities
- Sewer: Public Sewer Connected
- Water: Public Water Connected
Structural Information
- Architectural Style: Cape Cod
- Construction Status: No/Resale
- Exterior Const.: Shingle, Cedar, Wood
- Basement Desc.: Full, Heated, Fully Finished, Cooled, Interior Access, Full With Walk-Out
- Attic: Yes
- Square Feet: 6,748
- Above Ground: 4,748 Sq. Ft.
- Below Ground: 2,000 Sq. Ft.
- Year Built: 1975
Lot Features
- Lot Size (Acres): 1
- Driveway/Sidewalk: Private, Paved, Asphalt
- Zoning: R-1
- Lot Description: Secluded, Lightly Wooded, Dry, Sloping Lot, On Cul-De-Sac, Cleared
Water Features
- Water Front Desc.: Walk to Water, Dock or Mooring, Beach Rights, Water Community
Green Features
- Energy Features: Generator, Geothermal Heat, Thermopane Windows
Financial Considerations
- Tenant Pays: All Utilities, Cable TV, Credit Check, Electricity, Heat, Insurance, Internet, Liability Insurance, Water
Disclosures and Reports
Listed by William Pitt Sotheby's Int'l, Pam Roberts
Sold by Compass Connecticut, LLC, The Jennifer Leahy Team, Emily Lyon