This is a carousel with tiles that activate property listing cards. Use the previous and next buttons to navigate.
1/1
$40,000
This is a carousel with tiles that activate property listing cards. Use the previous and next buttons to navigate.
1/1
Property Description
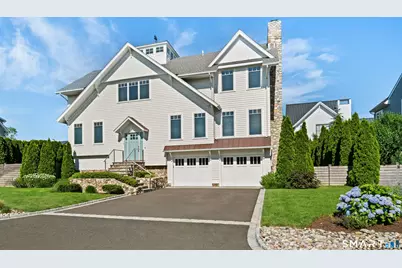
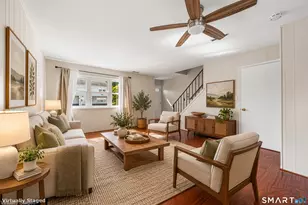
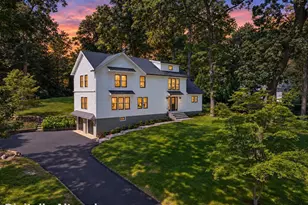
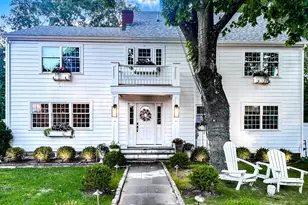
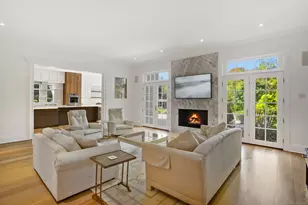
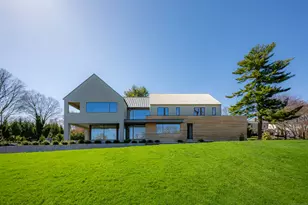
Embrace the rhythm of coastal living in this stunning, fully furnished retreat on Saugatuck Island. Spanning 4,200 square feet across three thoughtfully designed levels, this residence is more than just a home-it's a sanctuary defined by light, salt air, and sophisticated design. The experience begins in the striking foyer, where an open lighthouse cupola soars overhead, bathing the interior in a warm, natural glow. Every corner of this 5-bedroom home reflects an eye for detail, featuring exquisite finishes and curated decor that blend luxury with a relaxed, beachside soul. Outdoor living is a cornerstone of the lifestyle here. Step out onto the screened deck to catch the sea breeze or retreat to the private, fenced backyard. Whether you're hosting a summer cookout at the built-in grill on the stone patio or enjoying the lush green space, the grounds are designed for effortless enjoyment. Best of all, two private beaches are just moments away, offering easy access to swimming, boating, or simply lounging by the shore. While it feels worlds away from the daily grind, this island gem is incredibly convenient. You are just minutes from the Metro-North, major highways, local yacht clubs, and the vibrant dining and shopping scene that makes Westport so desirable. Whether you're looking to spend your days biking quiet roads or watching the sunset over the sound, this property offers a rare opportunity to live the ultimate beach retreat lifestyle.
Full Property Details
Full Property Details for 19 Spriteview Ave
General
- Rent: $40,000
- Status: Closed
- Type: Single Family
- Source: SMARTMLS
- MLS ID: 24073587
- Added to Site: 101 day(s) ago
Rental Information
- Rental Type: Winter Furnished, Short Term Furnished, Academic Yea
- Lease Terms: Per Month
- Short Term: Yes
Interior
- Number of Rooms: 10
- Interior Features: Cable - Available, Open Floor Plan, Security System
- Fireplace: Yes
- Number of Fireplaces: 2
- Appliances: Oven/Range, Range Hood, Refrigerator, Freezer, Dishwasher, Disposal, Washer, Dryer, Wine Chiller
Rooms
Bathrooms
- Total Bathrooms: 5
- Full Bathrooms: 4
- Half Bathrooms: 1
Bedrooms
- Total Bedrooms: 5
- Primary Bedroom: Primary Bedroom - Vaulted Ceiling, Fireplace, Full Bath, Walk-In Closet, Hardwood Floor, Upper
- Bedroom 1: Bedroom - Jack & Jill Bath, Hardwood Floor, Upper
- Bedroom 2: Bedroom - Jack & Jill Bath, Hardwood Floor, Upper
- Bedroom 3: Bedroom - Hardwood Floor, Upper
- Bedroom 4: Bedroom - Hardwood Floor, Upper
Other Rooms
- Living Room: Living Room - 9 ft+ Ceilings, Fireplace, Hardwood Floor, Main
- Kitchen: Kitchen - 9 ft+ Ceilings, Sliders, Hardwood Floor, Main
- Dining Room: Dining Room - 9 ft+ Ceilings, Hardwood Floor, Main
- Office: Office - Partial Bath, Hardwood Floor, On 3rd Floor, Upper
- Laundry: Main Level
Exterior
- Exterior Features: Grill, Deck, Patio
- Color: White
Parking
- Garage: Yes
- Attached garage: Yes
- Garage Spaces: 2
- Parking: Attached Garage
Location
- County: Fairfield
- Neighborhood: Saugatuck Island
- Driving Directions: Saugatuck Avenue to Duck Pond to Harbor, over bridge to Spriteview Avenue
School Information
- Elementary School: Kings Highway
- Middle School: Coleytown
- High School: Staples
Community
- Community Name: Saugatuck Island
Heating & Cooling
- Cooling Type: Central Air
- Heating Type: Hot Air, Propane
- Heating Fuel: Propane
- Water Heater: Propane, Domestic
Utilities
- Sewer: Public Sewer Connected
- Water: Public Water Connected
Structural Information
- Architectural Style: Colonial
- Construction Status: No/Resale
- Exterior Const.: Clapboard
- Basement Desc.: Full, Storage, Garage Access, Partially Finished, Full With Walk-Out
- Square Feet: 4,554
- Above Ground: 4,554 Sq. Ft.
- Year Built: 2017
Lot Features
- Lot Size (Acres): 0.23
- Zoning: A
- Lot Description: Fence - Privacy, Level Lot, Professionally Landscaped
Water Features
- Water Front Desc.: Walk to Water, Beach Rights, Water Community, Access
Green Features
- Energy Features: Generator
Financial Considerations
- Tenant Pays: All Utilities, Cable TV, Credit Check, Insurance, Internet, Liability Insurance, Maintenance/Repairs, Security System, Snow Removal, Trash Service
Disclosures and Reports
- Flood Zone: Yes
- Property ID: 417139
Listed by Compass Connecticut, LLC, KMS Team at Compass, Karen Scott
Sold by Higgins Group Bedford Square, Sarah Menninger

Schools
Schools serving 19 Spriteview Ave
School District:Westport School District
| Name | Grades | Distance |
|---|---|---|
King's Highway Elementary School 125 Post Road West, Westport, CT 06880 | K-5 | 2.7 mi |
Coleytown Middle School 255 North Avenue, Westport, CT 06880 | 6-8 | 5.6 mi |
Staples High School 70 North Avenue, Westport, CT 06880 | 9-12 | 4.5 mi |
Disclaimer:
School attendance boundaries provided by ATTOM Data Solutions and are for reference only. Contact the school directly to verify enrollment eligibility.
Price History for 19 Spriteview Ave
Date
Details
Price
Change
Source
10/09/2026
Sold
$40,000
60%
MLS
7/06/2026
Listed
$25,000
—
MLS
Disclaimer: Historical sales information is derived from public records provided by the county offices. Information is not guaranteed and should be independently verified.
19 Spriteview Avenue, Westport, CT 06880 (MLS# 24073587) is a Single Family property that was sold at $40,000 on October 09, 2026. Want to learn more about 19 Spriteview Avenue? Do you have questions about finding other real estate for sale or rent in Westport? You can browse all Westport rentals or contact a Coldwell Banker agent to request more information.