Full Property Details for 29 Union St
General
- Sold For: $745,000
- Taxes: (July 2026-June 2027)
- Status: Closed
- Type: Single Family
- Source: SMARTMLS
- MLS ID: 24196639
- Added to Site: 56 day(s) ago
Interior
- Number of Rooms: 7
- Rooms/Areas: Laundry Room, Mud Room
- Interior Features: Security System
- Fireplace: Yes
- Number of Fireplaces: 1
- Appliances: Gas Range, Refrigerator, Freezer, Dishwasher, Washer, Dryer
Rooms
- Total Bathrooms: 3
- Full Bathrooms: 2
- Half Bathrooms: 1
- Total Bedrooms: 4
- Primary Bedroom: Primary Bedroom - Wide Board Floor, 13.1 x 14.1, Upper
- Bedroom 1: Bedroom - Wide Board Floor, 10.1 x 9.8, Main
- Bedroom 2: Bedroom - Wide Board Floor, 13.1 x 10.2, Main
- Bedroom 3: Bedroom - Wide Board Floor, 12.7 x 16.11, Upper
- Living Room: Living Room - Book Shelves, Hardwood Floor, 12.7 x 20.2, Main
- Family Room: Family Room - Beams, Book Shelves, Hardwood Floor, 18.11 x 16.1, Main
- Kitchen: Kitchen - Beams, Breakfast Bar, Island, Hardwood Floor, 13.5 x 8.4, Main
- Dining Room: Dining Room - Bay/Bow Window, Beams, Hardwood Floor, 21.2 x 13.8, Main
- Laundry: Main Level
Exterior
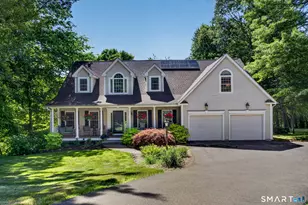
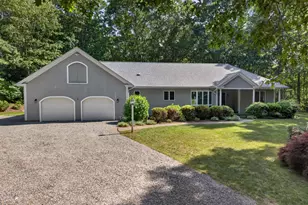
- Exterior Features: Porch-Enclosed, Shed, Porch, Garden Area, Lighting, Patio
- Color: Dark Blue
Parking
- Garage: Yes
- Garage Spaces: 2
- Total Spaces: 6
- Parking: Detached Garage, Paved, Off Street Parking, Driveway
Location
- County: Middlesex
- Driving Directions: GPS friendly
School Information
- Elementary School: Deep River
- Intermediate School: Regional District 4
- High School: Valley
Heating & Cooling
- Cooling Type: Ductless, Split System, Zoned
- Heating Type: Heat Pump, Radiator, Zoned, Propane
- Heating Fuel: Propane
- Water Heater: 40 Gallon Tank
Utilities
- Sewer: Public Sewer Connected
- Water: Public Water Connected
Structural Information
- Architectural Style: Cape Cod, Antique
- Construction Status: No/Resale
- Exterior Const.: Clapboard, Wood
- Basement Desc.: Full, Full With Hatchway
- Roof: Asphalt Shingle
- Square Feet: 2,126
- Above Ground: 2,126 Sq. Ft.
- Year Built: 1765
Lot Features
- Lot Size (Acres): 0.75
- Driveway/Sidewalk: Private, Paved
- Zoning: VRD
- Lot Description: Fence - Partial, Dry, Professionally Landscaped, Open Lot
Green Features
- Energy Features: Programmable Thermostat
Financial Considerations
- Assessment Amount: $458,010
- Tax Year: July 2026-June 2027
Disclosures and Reports
Listed by William Pitt Sotheby's Int'l, Susan Malan and William Pitt Sotheby's Int'l, Kristin Celano
Sold by William Pitt Sotheby's Int'l, Kathy Schellens