This is a carousel with tiles that activate property listing cards. Use the previous and next buttons to navigate.
1/1
$826,000
This is a carousel with tiles that activate property listing cards. Use the previous and next buttons to navigate.
1/1
Property Description
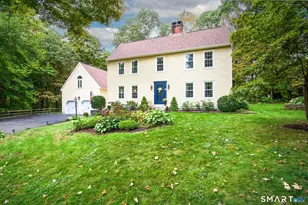
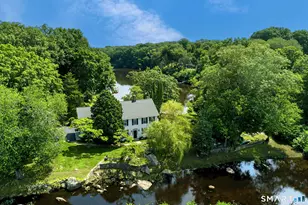
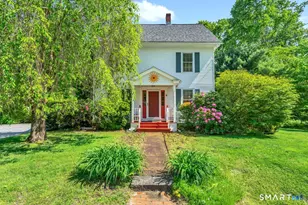
Welcome to 89 Falls Landing Road, a beautifully cared-for, one-owner Cape situated on 1.8 acres on a quiet cul-de-sac. The community is conveniently located close to schools and the center of town. Blending comfort, versatility, and privacy, this home is perfectly suited for gathering with family and friends, working from home, or simply enjoying everyday life. Set on a sunny, thoughtfully landscaped lot, the property offers a peaceful retreat while remaining close to shoreline amenities. The open floor plan is ideal for entertaining, with the family room-featuring a wood-burning stove-flowing seamlessly into a newly remodeled, spacious kitchen complete with quartz countertops, built-in banquette seating, and custom lockers leading to the garage. The kitchen and family room open to a deck overlooking the backyard, creating an inviting indoor-outdoor connection. Just off the kitchen, you'll find a convenient laundry room and pantry. The main-level primary suite offers ease and comfort, featuring a beautifully renovated bath. Upstairs, there are three generously sized bedrooms, a spacious loft area, and a full bath. Above the attached two-car garage, a large finished room provides flexible space for a family room, guest retreat, or home office. The finished basement adds even more living space, including a recreation room, an additional gathering area, and a separate office or guest space. A sliding glass door leads out to a beautiful stone patio, garden, and expansive lawn.
Full Property Details
Full Property Details for 89 Falls Landing Rd
General
- Sold For: $826,000
- HOA FEE: $25/month
- HOA FEE FREQ.: Annually
- Taxes: (July 2025-June 2026)
- Status: Closed
- Type: Single Family
- Source: SMARTMLS
- MLS ID: 24183620
- Added to Site: 103 day(s) ago
Interior
- Number of Rooms: 8
- Rooms/Areas: Bonus Room, Laundry Room
- Interior Features: Auto Garage Door Opener, Cable - Available
- Fireplace: Yes
- Number of Fireplaces: 1
- Appliances: Gas Cooktop, Electric Range, Microwave, Refrigerator, Dishwasher, Washer, Electric Dryer
Rooms
Bathrooms
- Total Bathrooms: 3
- Full Bathrooms: 2
- Half Bathrooms: 1
- Primary Bathroom: Primary Bath - Remod, Main
Bedrooms
- Total Bedrooms: 4
- Primary Suite: Full Bath, Walk-In Closet, Hardwood Floor, Main
- Bedroom 1: Bedroom - Hardwood Floor, Upper
- Bedroom 2: Bedroom - Hardwood Floor, Upper
- Bedroom 3: Bedroom - Hardwood Floor, Upper
Other Rooms
- Living Room: Living Room - 9 ft+ Ceilings, Cathedral Ceiling, Ceiling Fan, Fireplace, Hardwood Floor, Main
- Eat In Kitchen: Eat-In Kitchen - Bay/Bow Window, 9 ft+ Ceilings, Breakfast Nook, Quartz Counte, Main
- Formal Dining Room: Formal Dining Room - Hardwood Floor, Main
- Office: Office, Upper
- Game room: Yes
- Game Room: Rec/Play Room, Lower
- Rec Room: Lower
- Laundry: Main Level
Exterior
- Exterior Features: Grill, Underground Utilities, Porch, Deck, Gutters, Lighting, Patio
- Color: Beige
Parking
- Garage: Yes
- Attached garage: Yes
- Garage Spaces: 2
- Total Spaces: 4
- Parking: Attached Garage, Paved
Location
- County: Middlesex
- Driving Directions: Kelsey Hill Road to Falls Landing Road
School Information
- Elementary School: Deep River
- High School: Valley
Community
- Association: Yes
- Home Owners Assn.: 1
- Assoc. Fees Include: Grounds Maintenance
Heating & Cooling
- Cooling Type: Central Air
- Heating Type: Gas on Gas, Hot Water, Zoned, Propane
- Heating Fuel: Propane
- Water Heater: Propane, Domestic, 50 Gallon Tank
Utilities
- Sewer: Septic
- Water: Private Well
Structural Information
- Architectural Style: Cape Cod
- Construction Status: No/Resale
- Exterior Const.: Vinyl Siding
- Basement Desc.: Full, Partially Finished, Walk-out
- Roof: Asphalt Shingle
- Attic: Yes
- Square Feet: 3,204
- Above Ground: 3,204 Sq. Ft.
- Year Built: 2003
Lot Features
- Lot Size (Acres): 1.8
- Zoning: R80
- Lot Description: In Subdivision, Lightly Wooded, Sloping Lot, On Cul-De-Sac
Water Features
- Water Front Desc.: Walk to Water
Green Features
- Energy Features: Active Solar, Passive Solar, Fireplace Insert, Thermopane Windows
Financial Considerations
- Association Fee: $300
- Assoc Fee Freq.: Annually
- Assessment Amount: $376,950
- Tax Year: July 2025-June 2026
Disclosures and Reports
- Property ID: 2329983
Listed by William Raveis Real Estate, Mark Bombaci
Sold by Pearce Real Estate, Lili Mastronardi

Get Pre-Approved Today
Schools
Schools serving 89 Falls Landing Rd
School Districts:Regional High School District 04, Deep River School District
| Name | Grades | Distance |
|---|---|---|
Deep River Elementary School 12 River Street, Deep River, CT 06417 | K-6 | 1.2 mi |
John Winthrop Middle School 1 Winthrop Road, Deep River, CT 06417 | 7-8 | 0.7 mi |
Valley Regional High School 256 Kelsey Hill Road, Deep River, CT 06417 | 9-12 | 0.5 mi |
Disclaimer:
School attendance boundaries provided by ATTOM Data Solutions and are for reference only. Contact the school directly to verify enrollment eligibility.
Price & Sales History for 89 Falls Landing Rd
Date
Details
Price
Change
Source
8/31/2026
Sold
$826,000
10.15%
MLS
7/09/2026
Listed
$749,900
—
MLS
Disclaimer: Historical sales information is derived from public records provided by the county offices. Information is not guaranteed and should be independently verified.
89 Falls Landing Road, Deep River, CT 06417 (MLS# 24183620) is a Single Family property that was sold at $826,000 on August 31, 2026. Want to learn more about 89 Falls Landing Road? Do you have questions about finding other Single Family real estate for sale in Deep River? You can browse all Deep River real estate or contact a Coldwell Banker agent to request more information.