This is a carousel with tiles that activate property listing cards. Use the previous and next buttons to navigate.
$334,900 Just Listed
This is a carousel with tiles that activate property listing cards. Use the previous and next buttons to navigate.
Full Property Details for 12 Derbyshire #12
General
- Price: $334,900
- HOA FEE: $455/month
- Taxes: (July 2026-June 2027)
- Status: Active
- Type: Condo
- Source: SMARTMLS
- MLS ID: 24207813
- Updated: 9/18/2026
- Added to Site: 1 day(s) ago
Interior
- Number of Rooms: 6
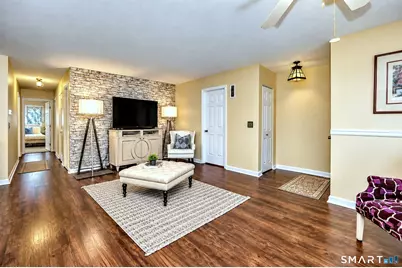
- Interior Features: Central Vacuum, Open Floor Plan
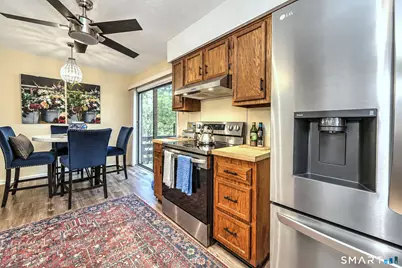
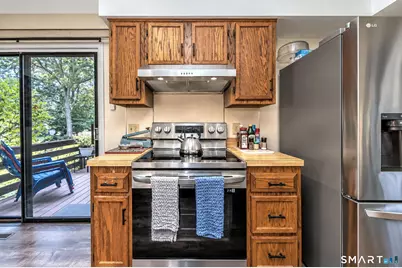
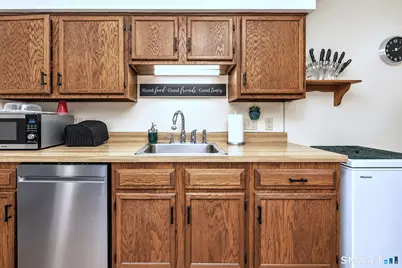
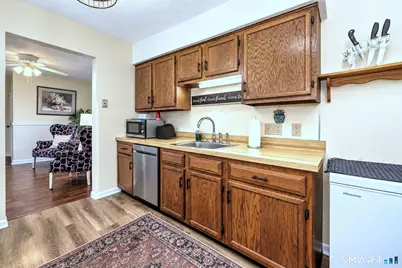
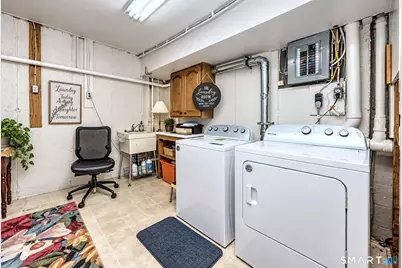
- Appliances: Oven/Range, Range Hood, Refrigerator, Dishwasher, Washer, Dryer
Rooms
Bathrooms
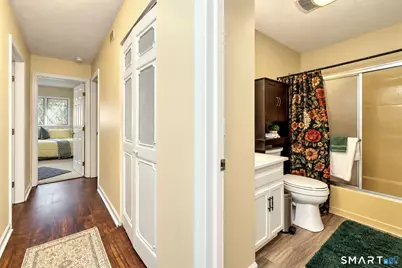
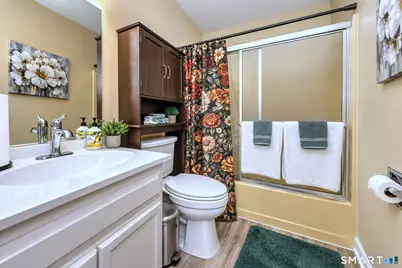
- Total Bathrooms: 2
- Full Bathrooms: 2
Bedrooms
- Total Bedrooms: 3
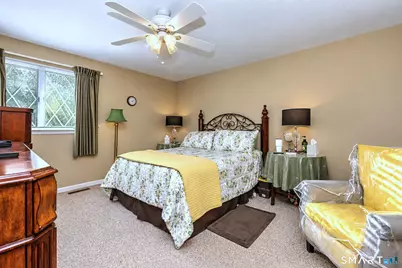
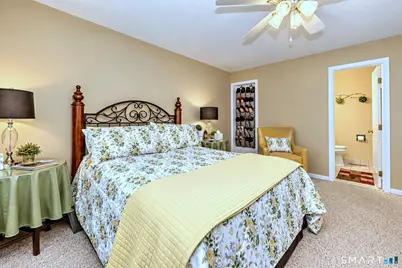
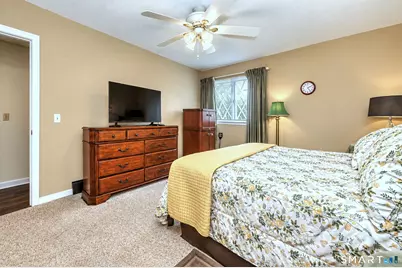
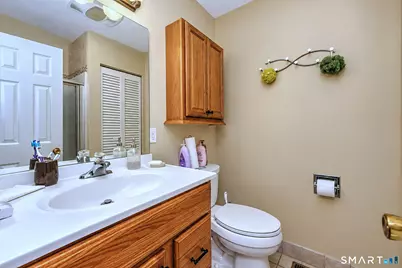
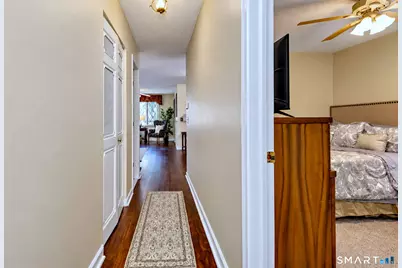
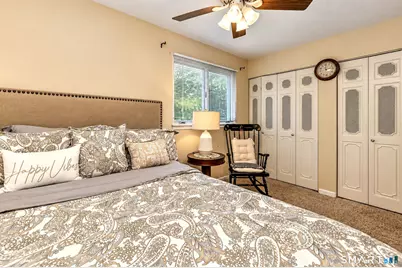
- Primary Bedroom: Primary Bedroom - Ceiling Fan, Full Bath, Stall Shower, Walk-In Closet, Wall/Wall Carpet, Main
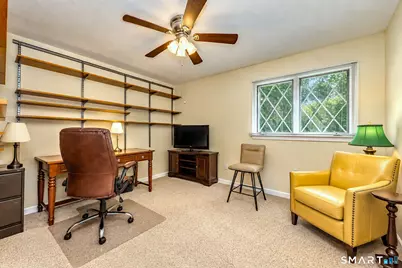
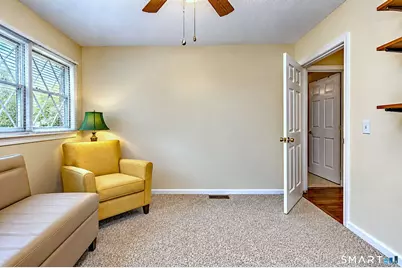
- Bedroom 1: Bedroom - Ceiling Fan, Wall/Wall Carpet, Main
- Bedroom 2: Bedroom - Ceiling Fan, Wall/Wall Carpet, Main
Other Rooms
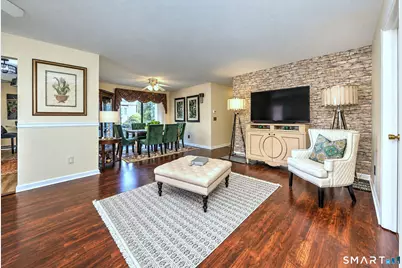
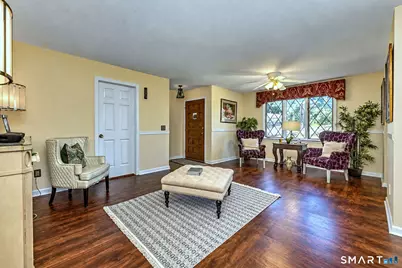
- Living Room: Living Room - Ceiling Fan, Vinyl Floor, Main
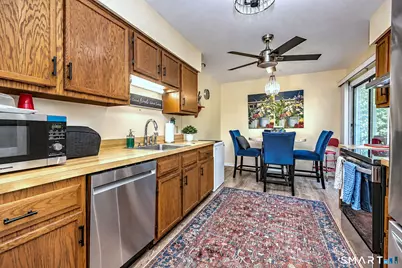
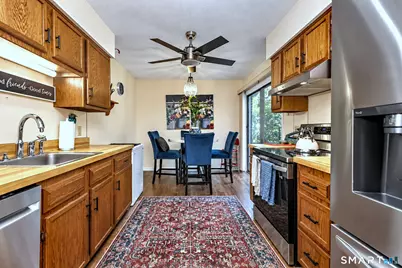
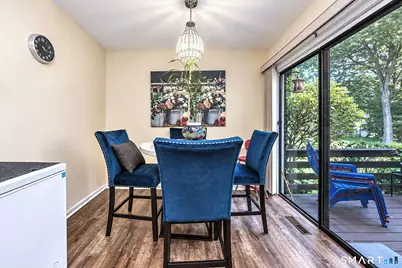
- Eat In Kitchen: Eat-In Kitchen - Ceiling Fan, Dining Area, Sliders, Vinyl Floor, Main
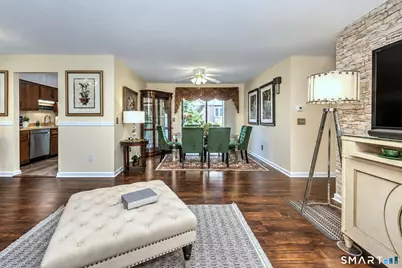
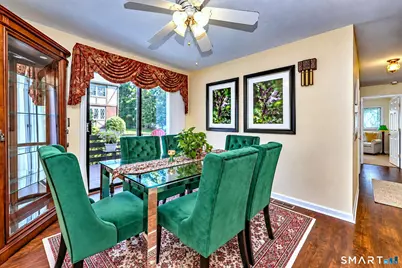
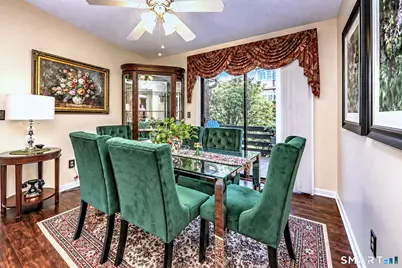
- Dining Room: Dining Room - Ceiling Fan, Sliders, Vinyl Floor, Main
Additional Information
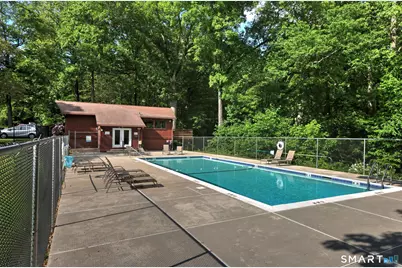
- Shared Amenities: Club House, Pool
- Pool: Yes
- Pool Description: In Ground Pool
Exterior
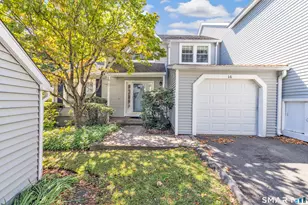
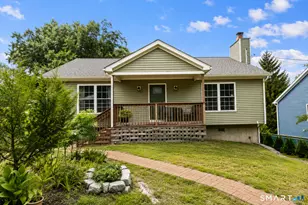
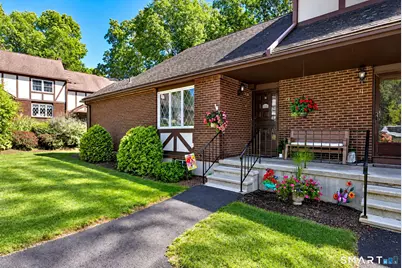
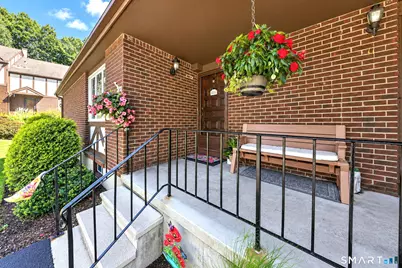
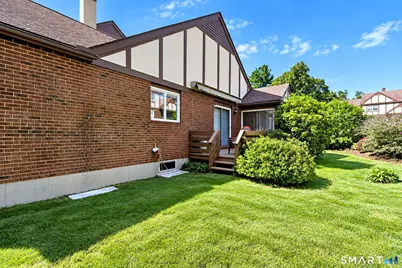
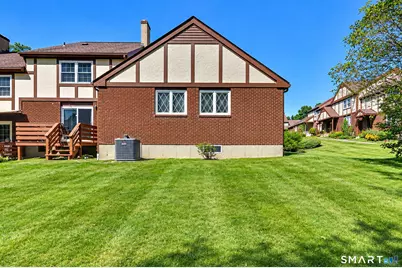
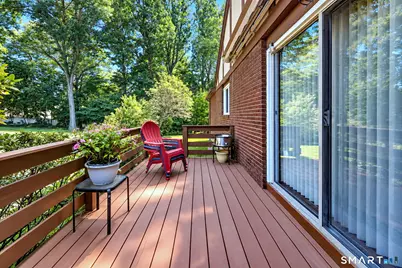
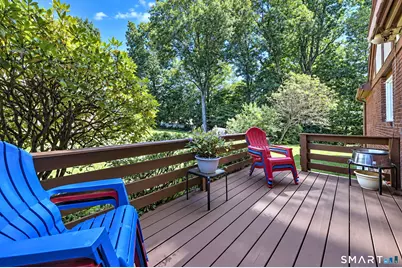
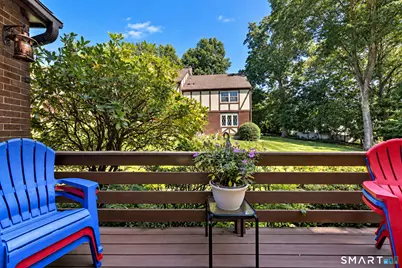
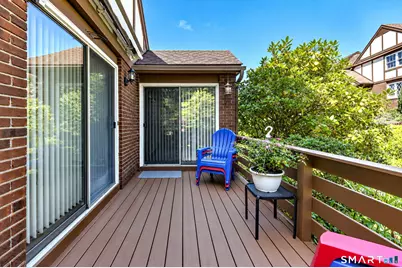
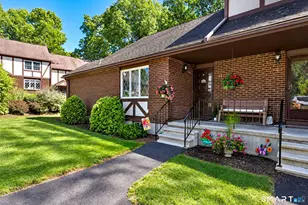
- Exterior Features: Sidewalk, Awnings, Porch, Deck
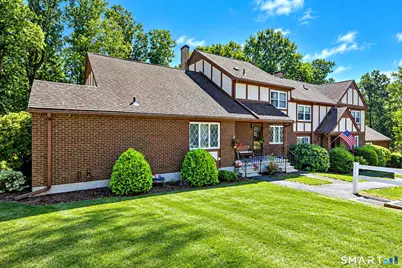
- Color: Brick
Parking
- Total Spaces: 2
- Parking: Paved, Assigned Parking
Location
- County: New Haven
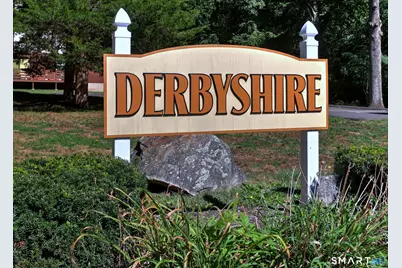
- Complex: Derbyshire
- Driving Directions: David Humphrey Road to O'Sullivan Road to Derbyshire #12. Assigned parking spot numbered 9 and 10. Please use for showings
School Information
- Elementary School: Per Board of Ed
- Middle School: Derby Middle
- Intermediate School: Per Board of Ed
- High School: Derby
Community
- Association: Yes
- Home Owners Assn.: 1
- Assoc. Fees Include: Club House, Grounds Maintenance, Trash Pickup, Snow Removal, Pool Service, Insurance
- Pets Allowed: Yes
- Pet Restrictions: 2 pets per unit
Heating & Cooling
- Cooling Type: Central Air
- Heating Type: Hot Air, Oil
- Heating Fuel: Oil
- Water Heater: Domestic
Utilities
- Sewer: Public Sewer Connected
- Water: Public Water Connected
Structural Information
- Architectural Style: Ranch
- Construction Status: No/Resale
- Exterior Const.: Brick
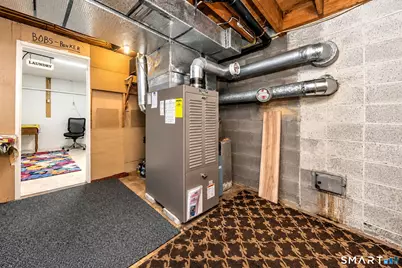
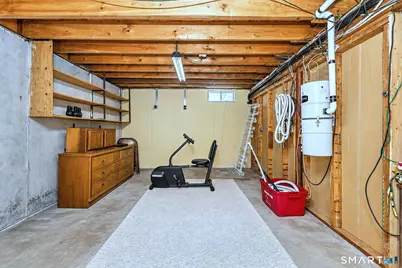
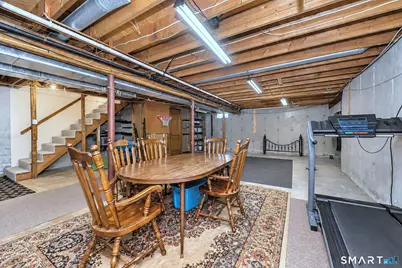
- Basement Desc.: Full, Unfinished, Storage, Interior Access, Concrete Floor
- Attic: Yes
- Unit on End: Yes
- Square Feet: 1,346
- Above Ground: 1,346 Sq. Ft.
- Year Built: 1977
Lot Features
- Zoning: R-M
- Lot Description: Secluded, Lightly Wooded, Level Lot, On Cul-De-Sac
Financial Considerations
- Association Fee: $455
- Assoc Fee Freq.: Monthly
- Assessment Amount: $140,994
- Tax Year: July 2026-June 2027
Disclosures and Reports
- Property ID: 1093202
Schools serving 12 Derbyshire #12
| Name | Grades | Distance |
|---|---|---|
Bradley School 155 David Humphrey Road, Derby, CT 06418 | PK-5 | 0.5 mi |
Derby Middle School 73 Chatfield Street, Derby, CT 06418 | 6-8 | 2.4 mi |
Derby High School 75 Chatfield Street, Derby, CT 06418 | 9-12 | 2.3 mi |
Price & Sales History for 12 Derbyshire #12
Tax History for 12 Derbyshire #12
Estimate the Cost for 12 Derbyshire #12
Home Warranty : Included
12 Derbyshire #12, Derby, CT 06418 (MLS# 24207813) is a Condo property with 3 bedrooms and 2 full bathrooms. 12 Derbyshire #12 is currently listed for $334,900 and was received on September 18, 2026. This property is listed by Sue Varrone from our Trumbull Regional Sales Center Office.Want to learn more about 12 Derbyshire #12? Do you have questions about finding other Condo real estate for sale in Derby? You can browse all Derby real estate or contact a Coldwell Banker agent to request more information.