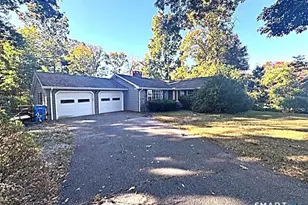
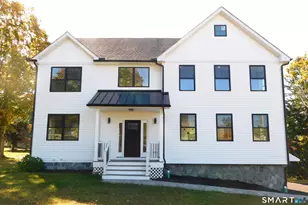
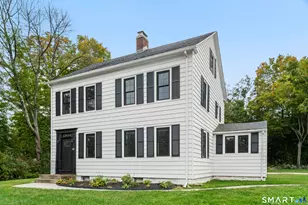
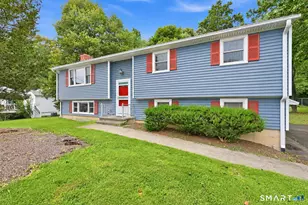
This is a carousel with tiles that activate property listing cards. Use the previous and next buttons to navigate.
1/29
$549,900
This is a carousel with tiles that activate property listing cards. Use the previous and next buttons to navigate.
1/29
Property Description
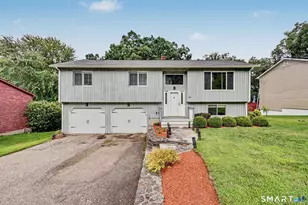
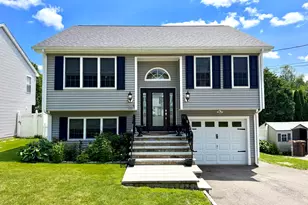
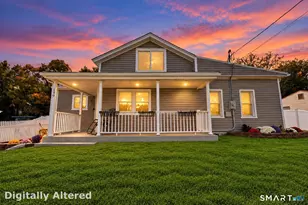
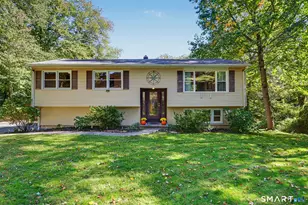
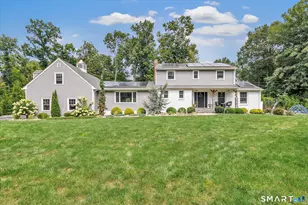
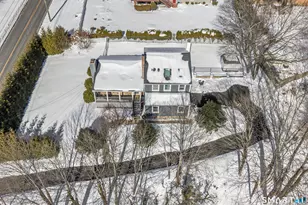
Welcome to this charming Colonial, beautifully set on 1.35 acres at the end of a private cul-de-sac-offering the perfect blend of privacy and comfort. This well-maintained home features an open floor with room for all including 2 full baths, and 2 half baths with gleaming hardwood floors flowing throughout the main level. The inviting eat-in kitchen is bright with lots of cabinets and counterspace, large island with breakfast bar open to living room and bright sunroom, making it ideal for everyday living and entertaining alike. The second floor offers bright primary with full bath and three spacious bedrooms along with a large bonus room featuring hardwood flooring-perfect for a home office, playroom, or additional living space. Lower level is finished, great for entertaining! Step outside and enjoy warm summer evenings on the deck overlooking the professionally landscaped yard, creating your own peaceful outdoor retreat. Conveniently located near park, shopping, dining, and major highways, and situated in a desirable school system, this home truly has it all. Don't miss your chance to experience it for yourself-be sure to explore the 3D interactive virtual tour by clicking the link or icon!
Full Property Details
Full Property Details for 25 Stephen St
General
- Price: $549,900
- Taxes: (July 2025-June 2026)
- Status: Under Contract
- Type: Single Family
- Source: SMARTMLS
- MLS ID: 24165298
- Updated: 5/21/2026
- Added to Site: 50 day(s) ago
Interior
- Number of Rooms: 7
- Interior Features: Cable - Available, Open Floor Plan
- Appliances: Oven/Range, Refrigerator, Dishwasher
Rooms
Bathrooms
- Total Bathrooms: 4
- Full Bathrooms: 2
- Half Bathrooms: 2
Bedrooms
- Total Bedrooms: 3
- Primary Bedroom: Primary Bedroom - Ceiling Fan, Full Bath, 13 x 17, Upper
- Bedroom 1: Bedroom, Upper
- Bedroom 2: Bedroom, Upper
Other Rooms
- Living Room: Living Room - Hardwood Floor, 13 x 18, Main
- Great Room: Great Room, Lower
- Family Room: Family Room - Ceiling Fan, Hardwood Floor, 20 x 21, Upper
- Kitchen: Kitchen - Remodeled, Breakfast Bar, Eating Space, Island, Hardwood Floor, Main
- Formal Dining Room: Formal Dining Room, 11 x 13, Main
Exterior
- Exterior Features: Deck, Garden Area, Patio
Parking
- Garage: Yes
- Attached garage: Yes
- Garage Spaces: 2
- Total Spaces: 10
- Parking: Attached Garage, Off Street Parking, Driveway
Location
- County: New Haven
- Driving Directions: Stephens St
School Information
- Elementary School: Per Board of Ed
- High School: Derby
Heating & Cooling
- Cooling Type: Central Air
- Heating Type: Hot Air, Oil
- Heating Fuel: Oil
- Water Heater: Electric, Tank Size Unknown
Utilities
- Sewer: Public Sewer Connected
- Water: Public Water Connected
Structural Information
- Architectural Style: Colonial
- Construction Status: No/Resale
- Exterior Const.: Wood
- Basement Desc.: Full, Heated, Storage, Interior Access, Partially Finished, Liveable Space
- Roof: Asphalt Shingle
- Square Feet: 2,817
- Above Ground: 2,217 Sq. Ft.
- Below Ground: 600 Sq. Ft.
- Year Built: 2006
Lot Features
- Lot Size (Acres): 1.35
- Driveway/Sidewalk: Private
- Zoning: R-3
- Lot Description: On Cul-De-Sac
Green Features
- Energy Features: Programmable Thermostat
Financial Considerations
- Assessment Amount: $213,920
- Tax Year: July 2025-June 2026
Disclosures and Reports
- Exclusions: Chandelier in Dining room does not convey
- Property ID: 1095936
Listed by Stacy Blake Realty LLC, Stacy Blake
Get Pre-Approved Today
Schools
Schools serving 25 Stephen St
School District:Derby School District
| Name | Grades | Distance |
|---|---|---|
Bradley School 155 David Humphrey Road, Derby, CT 06418 | PK-5 | 0.7 mi |
Derby Middle School 73 Chatfield Street, Derby, CT 06418 | 6-8 | 2.1 mi |
Derby High School 75 Chatfield Street, Derby, CT 06418 | 9-12 | 2 mi |
Disclaimer:
School attendance boundaries provided by ATTOM Data Solutions and are for reference only. Contact the school directly to verify enrollment eligibility.
Price & Sales History for 25 Stephen St
Date
Details
Price
Change
Source
4/09/2026
Listed
$549,900
42.46%
MLS
8/16/2006
Sold
$386,000
—
Public Record
Disclaimer: Historical sales information is derived from public records provided by the county offices. Information is not guaranteed and should be independently verified.
Tax History
Tax History for 25 Stephen St
Year
Property Taxes
Change
Tax Assessment
Change
2025
$9,241
—
$213,920
—
2023
$9,241
12%
$213,920
—
2023
$8,257
—
$213,920
—
2022
$8,257
—
$213,920
—
2021
$8,257
-10%
$213,920
3%
2020
$9,154
5%
$208,670
—
2019
$8,737
6%
$208,670
—
2018
$8,215
—
$208,670
—
2017
$8,215
—
$208,670
—
2016
$8,215
2%
$208,670
-7%
2015
$8,033
—
$224,770
—
2014
$8,033
1%
$224,770
—
2011
$7,943
—
$224,770
—
Disclaimer: Historical tax information is derived from public records provided by the county offices. Information is not guaranteed and should be independently verified.
Estimate the Cost
Estimate the Cost for 25 Stephen St
25 Stephen Street, Derby, CT 06418 (MLS# 24165298) is a Single Family property with 3 bedrooms, 2 full bathrooms and 2 partial bathrooms. 25 Stephen Street is currently listed for $549,900 and was received on April 09, 2026. Want to learn more about 25 Stephen Street? Do you have questions about finding other Single Family real estate for sale in Derby? You can browse all Derby real estate or contact a Coldwell Banker agent to request more information.