
This is a carousel with tiles that activate property listing cards. Use the previous and next buttons to navigate.
1/1
$489,000
This is a carousel with tiles that activate property listing cards. Use the previous and next buttons to navigate.
1/1
Property Description
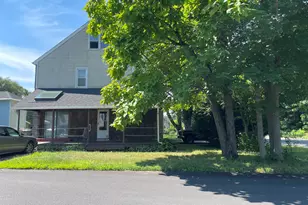
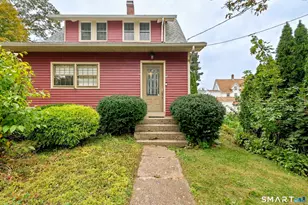
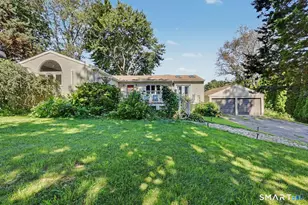
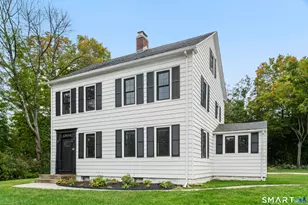
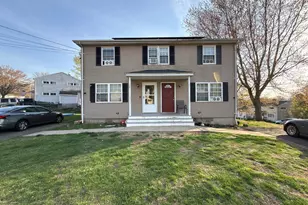
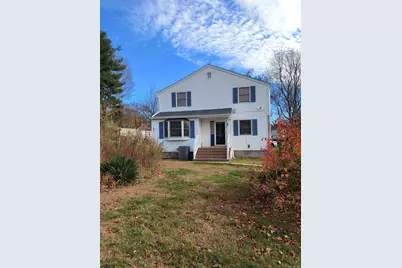
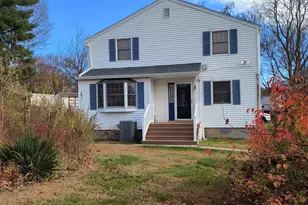
A great opportunity for you to live in a duplex and have your tenant help pay your bills. House has two units side by side. Walk in to your nice size living room, which opens to an eat in kitchen with newer appliances. Second floor has bedrooms and a full bathroom. Each unit has its deck and driveway. Each unit has its own central air. Washer and dryer in each unit. Owner pays oil for both sides. Unit 28 has newer bathroom. CHFA income limits. Buyer must live in the house. For future offers the buyer must contact CHFA directly to discuss terms.
Full Property Details
Full Property Details for 28 McLaughlin Terrace
General
- Sold For: $489,000
- Taxes: (July 2025-June 2026)
- Status: Closed
- Type: Multi-Family
- Source: SMARTMLS
- MLS ID: 24140852
- Added to Site: 241 day(s) ago
Interior
- Number of Rooms: 12
Rooms
Bathrooms
- Total Bathrooms: 2
- Full Bathrooms: 2
Bedrooms
- Total Bedrooms: 6
Other Rooms
- Laundry: All Units Have Hook-Ups, Washer/Dryer All Units
Exterior
- Exterior Features: Deck
- Color: White
Parking
- Total Spaces: 3
- Parking: Paved
Location
- County: New Haven
- Driving Directions: Sentinel Hill Road - left to Mclaughlin Terrace.
School Information
- Elementary School: Per Board of Ed
- High School: Per Board of Ed
Heating & Cooling
- Cooling Type: Central Air
- Heating Type: Hot Air, Gravity Warm Air, Oil
- Heating Fuel: Oil
- Water Heater: 40 Gallon Tank
Utilities
- Sewer: Public Sewer Connected
- Water: Public Water Connected
Structural Information
- Architectural Style: Units are Side-by-Side
- Construction Status: No/Resale
- Exterior Const.: Aluminum
- Basement Desc.: None
- Roof: Asphalt Shingle
- Square Feet: 2,616
- Above Ground: 2,616 Sq. Ft.
- Year Built: 1955
Unit Information
Unit 1
- Square Feet: 1308
- Total Bathrooms: 1
- Bedrooms: 3
Unit 2
- Square Feet: 1308
- Total Bathrooms: 1
- Bedrooms: 3
Lot Features
- Lot Size (Acres): 0.4
- Zoning: R-5
- Lot Description: Corner Lot
Financial Considerations
- Assessment Amount: $166,670
- Tax Year: July 2025-June 2026
Disclosures and Reports
- Property ID: 1093350
Get Pre-Approved Today
Schools
Schools serving 28 McLaughlin Terrace
School District:Derby School District
| Name | Grades | Distance |
|---|---|---|
Derby Middle School 73 Chatfield Street, Derby, CT 06418 | 6-8 | 1.7 mi |
Derby High School 75 Chatfield Street, Derby, CT 06418 | 9-12 | 1.7 mi |
Disclaimer:
School attendance boundaries provided by ATTOM Data Solutions and are for reference only. Contact the school directly to verify enrollment eligibility.
Price & Sales History for 28 McLaughlin Terrace
Date
Details
Price
Change
Source
6/10/2026
Sold
$489,000
-0.18%
MLS
11/18/2025
Listed
$489,900
—
MLS
Disclaimer: Historical sales information is derived from public records provided by the county offices. Information is not guaranteed and should be independently verified.
28 McLaughlin Terrace, Derby, CT 06418 (MLS# 24140852) is a Multi-Family property that was sold at $489,000 on June 10, 2026. This property was listed by Judie DiFranco from our Milford Office.Want to learn more about 28 McLaughlin Terrace? Do you have questions about finding other Multi-Family real estate for sale in Derby? You can browse all Derby real estate or contact a Coldwell Banker agent to request more information.