This is a carousel with tiles that activate property listing cards. Use the previous and next buttons to navigate.
1/1
$429,000
This is a carousel with tiles that activate property listing cards. Use the previous and next buttons to navigate.
1/1
Property Description
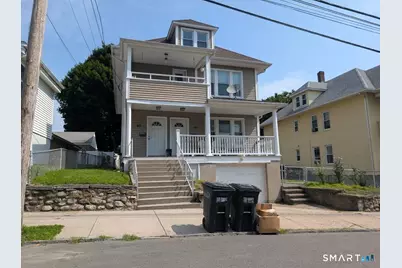
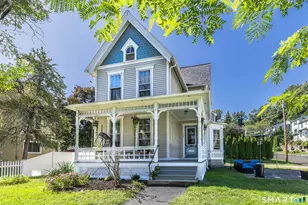
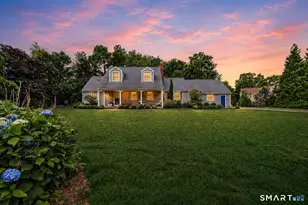
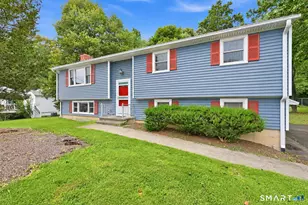
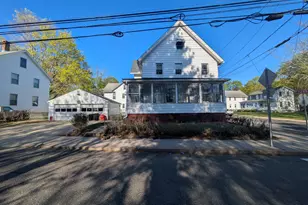
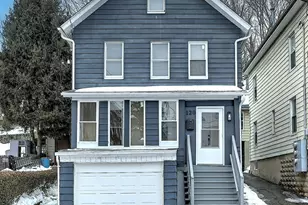
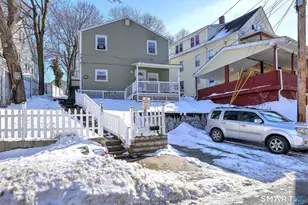
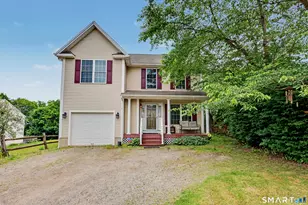
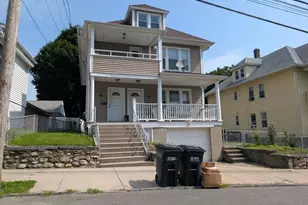
Well located 2 family home in excellent condition. 2 bedrooms each unit. 1 newer heating system, 1 car garage, and full basement.
Full Property Details
Full Property Details for 41-43 E 9th St
General
- Price: $429,000
- Taxes: (July 2026-June 2027)
- Status: Under Contract
- Type: Multi-Family
- Source: SMARTMLS
- MLS ID: 24198748
- Updated: 9/28/2026
- Added to Site: 56 day(s) ago
Interior
- Number of Rooms: 10
Rooms
Bathrooms
- Total Bathrooms: 2
- Full Bathrooms: 2
Bedrooms
- Total Bedrooms: 4
Other Rooms
- Laundry: All Units Have Hook-Ups
Exterior
- Color: Tan
Parking
- Garage: Yes
- Attached garage: Yes
- Garage Spaces: 1
- Parking: Attached Garage
Location
- County: New Haven
- Driving Directions: Elizabeth St to E 9th St Derby
School Information
- Elementary School: Per Board of Ed
- High School: Per Board of Ed
Heating & Cooling
- Cooling Type: Wall Unit
- Heating Type: Baseboard, Hot Air, Natural Gas
- Heating Fuel: Natural Gas
- Water Heater: 30 Gallon Tank
Utilities
- Sewer: Public Sewer Connected
- Water: Public Water Connected
Structural Information
- Architectural Style: Units on different Floors
- Construction Status: No/Resale
- Exterior Const.: Vinyl Siding
- Basement Desc.: Full
- Roof: Asphalt Shingle
- Attic: Yes
- Square Feet: 2,264
- Above Ground: 2,264 Sq. Ft.
- Year Built: 1920
Unit Information
Unit 1
- Square Feet: 1130
- Total Bathrooms: 1
- Bedrooms: 2
Unit 2
- Square Feet: 1130
- Total Bathrooms: 1
- Bedrooms: 2
Lot Features
- Lot Size (Acres): 0.09
- Zoning: R-5
- Lot Description: Level Lot
Financial Considerations
- Assessment Amount: $162,190
- Tax Year: July 2026-June 2027
Disclosures and Reports
- Property ID: 1094468
Listed by Botti Realty, Michael Cook
Get Pre-Approved Today
Schools
Schools serving 41-43 E 9th St
School District:Derby School District
| Name | Grades | Distance |
|---|---|---|
Irving School 9 Garden Place, Derby, CT 06418 | PK-5 | 0.2 mi |
Derby Middle School 73 Chatfield Street, Derby, CT 06418 | 6-8 | 0.6 mi |
Derby High School 75 Chatfield Street, Derby, CT 06418 | 9-12 | 0.5 mi |
Disclaimer:
School attendance boundaries provided by ATTOM Data Solutions and are for reference only. Contact the school directly to verify enrollment eligibility.
Price & Sales History for 41-43 E 9th St
Date
Details
Price
Change
Source
8/17/2026
Listed
$429,000
257.5%
MLS
10/21/2008
Sold
$120,000
—
Public Record
Disclaimer: Historical sales information is derived from public records provided by the county offices. Information is not guaranteed and should be independently verified.
Tax History
Tax History for 41-43 E 9th St
Year
Property Taxes
Change
Tax Assessment
Change
2024
$7,007
—
$162,190
—
2023
$7,007
12%
$162,190
—
2023
$6,261
—
$162,190
—
2022
$6,261
—
$162,190
—
2021
$6,261
27%
$162,190
44%
2020
$4,947
5%
$112,770
—
2019
$4,722
6%
$112,770
—
2018
$4,440
—
$112,770
—
2017
$4,440
—
$112,770
—
2016
$4,440
24%
$112,770
12%
2015
$3,585
—
$100,310
—
2014
$3,585
1%
$100,310
—
2011
$3,545
—
$100,310
—
Disclaimer: Historical tax information is derived from public records provided by the county offices. Information is not guaranteed and should be independently verified.
Estimate the Cost
Estimate the Cost for 41-43 E 9th St
41-43 East 9th Street, Derby, CT 06418 (MLS# 24198748) is a Multi-Family property with 2 units containing 4 bedrooms and 2 full bathrooms. 41-43 East 9th Street is currently listed for $429,000 and was received on August 17, 2026. Want to learn more about 41-43 East 9th Street? Do you have questions about finding other Multi-Family real estate for sale in Derby? You can browse all Derby real estate or contact a Coldwell Banker agent to request more information.