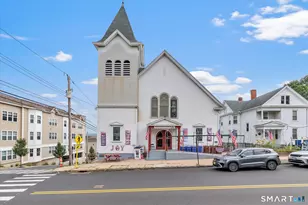
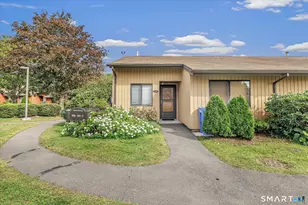
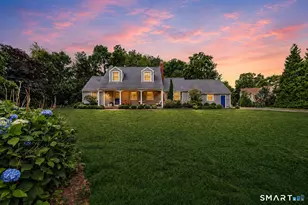
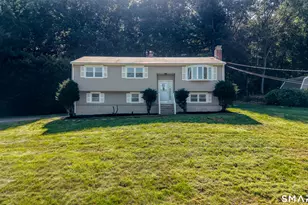
This is a carousel with tiles that activate property listing cards. Use the previous and next buttons to navigate.
1/37
$429,900
This is a carousel with tiles that activate property listing cards. Use the previous and next buttons to navigate.
1/37
Property Description
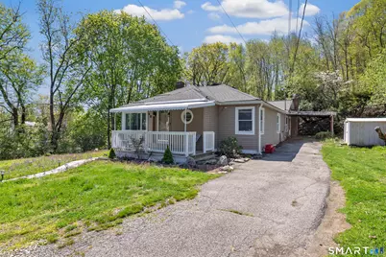
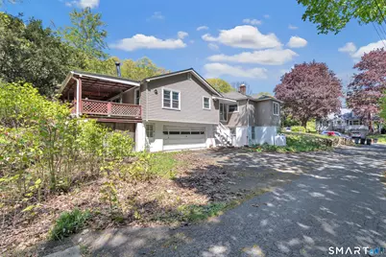
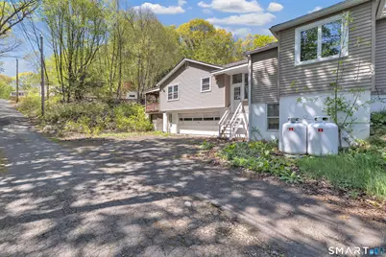
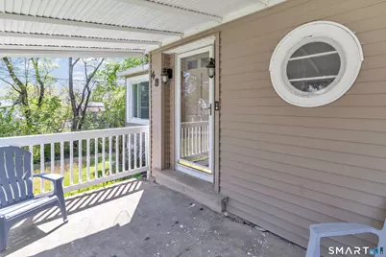
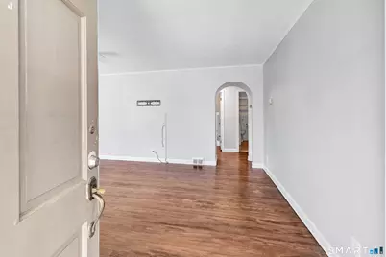
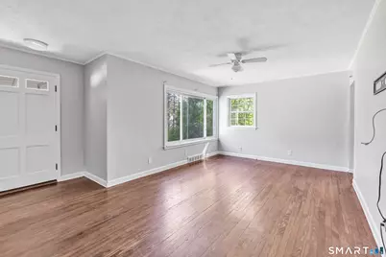
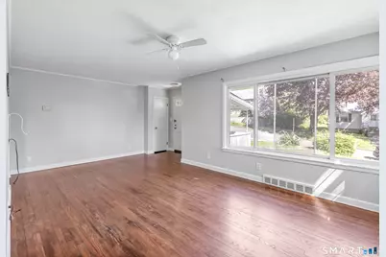
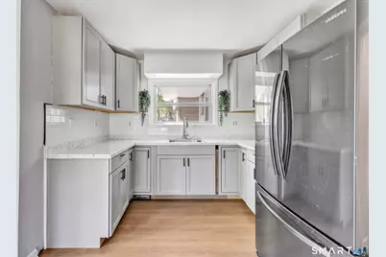
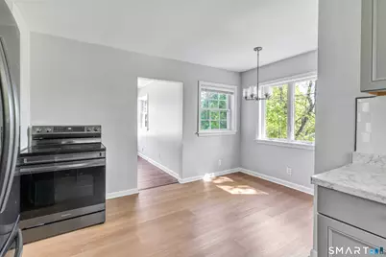
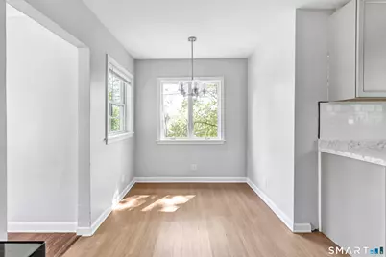
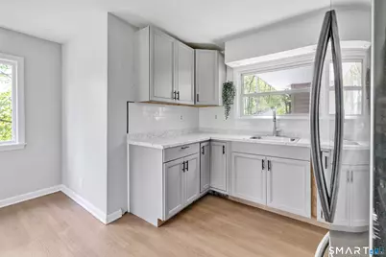
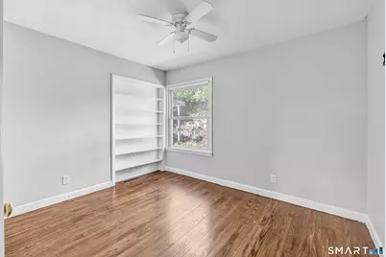
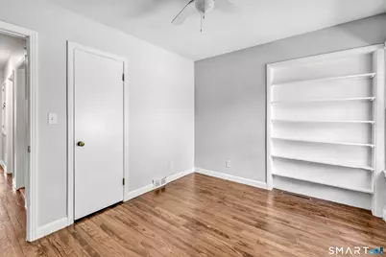
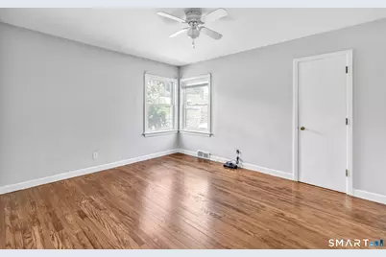
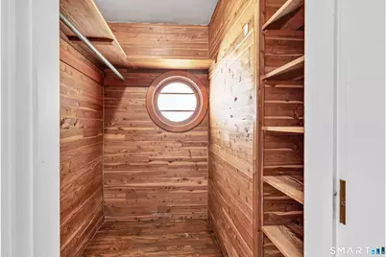
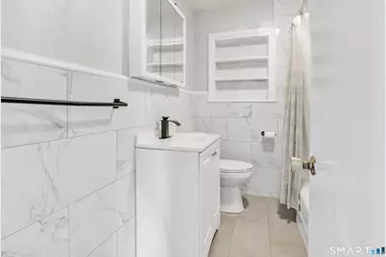
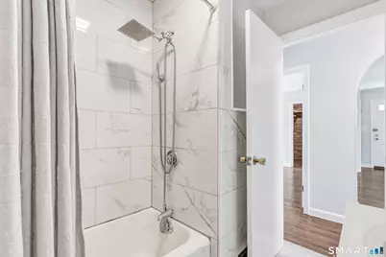
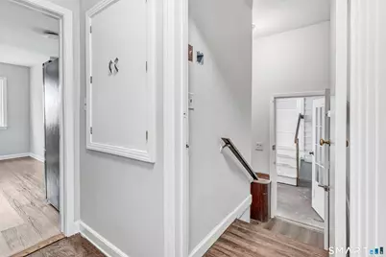
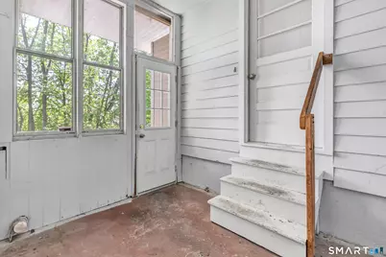
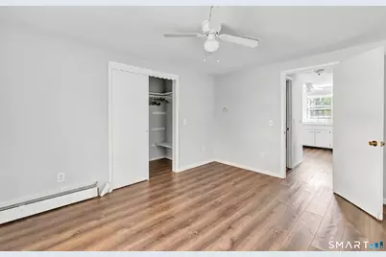
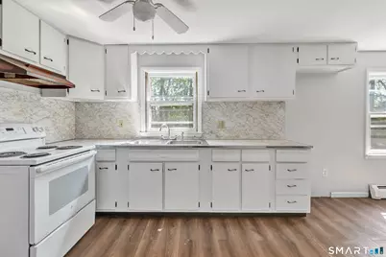
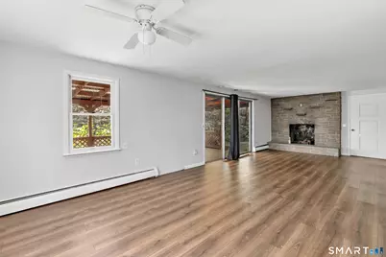
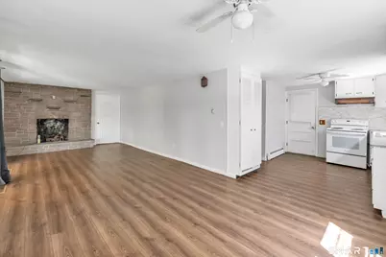
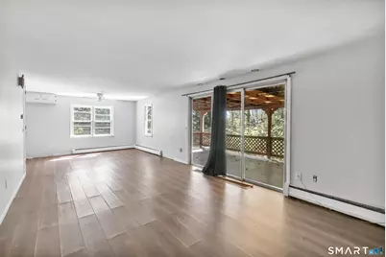
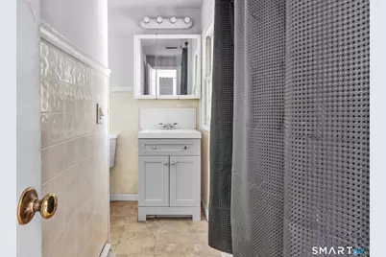
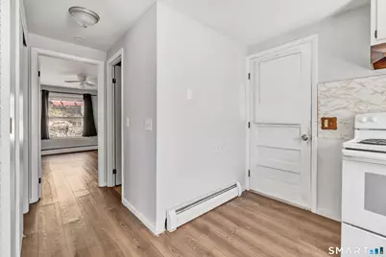
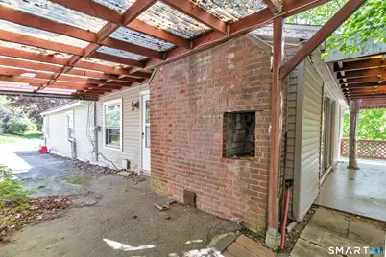
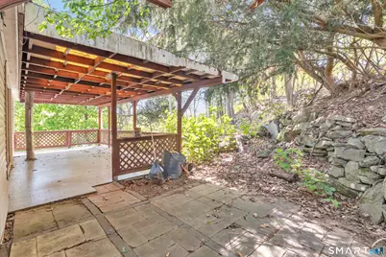
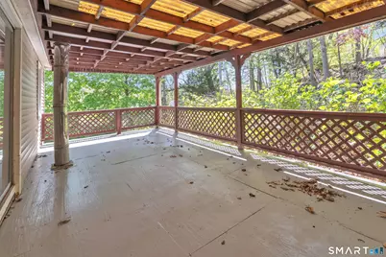
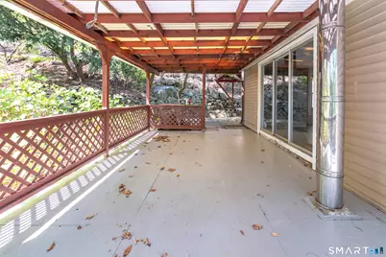
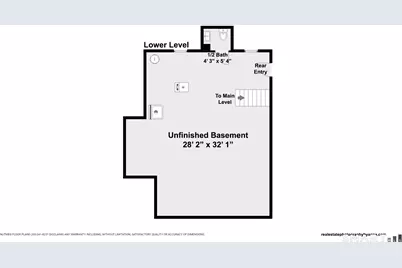
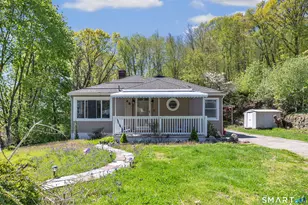
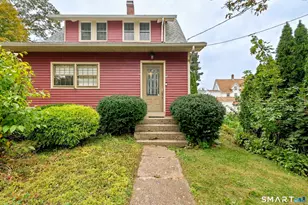
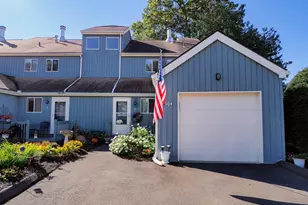
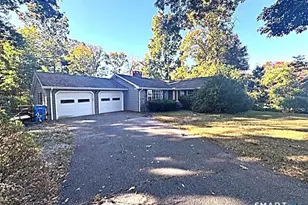
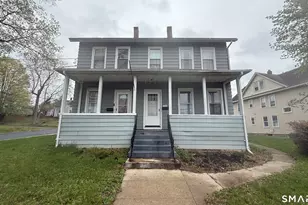
This cozy two-family home offers a fantastic opportunity for owner-occupants or investors alike! The front unit features its own separate front porch and private driveway entry, leading into a spacious living room filled with natural light. Just beyond the living room is an updated kitchen complete with a cozy cove dining area. This unit also offers an updated full bathroom, a primary bedroom with a walk-in cedar closet, and a generously sized guest bedroom. Rear access from the unit leads to the shared basement space for additional storage and utility access. The back unit features a separate lower driveway with access to a two-car garage. Enter through the side breezeway into an open-concept layout perfect for comfortable living and entertaining. The living room includes sliders leading to a covered back deck, creating a great indoor/outdoor flow. This one-bedroom unit offers a large wraparound walk-in closet and a spacious kitchen with endless potential to make it your own. Conveniently located for commuters with easy access to major routes, shopping, and everyday amenities. Priced with your updates in mind, this home is being sold as is.
Full Property Details
Full Property Details for 48 Mountain St
General
- Price: $429,900
- Taxes: (July 2026-June 2027)
- Status: Active
- Type: Multi-Family
- Source: SMARTMLS
- MLS ID: 24172579
- Updated: 8/16/2026
- Added to Site: 98 day(s) ago
Interior
- Number of Rooms: 8
- Fireplace: Yes
- Number of Fireplaces: 1
Rooms
Bathrooms
- Total Bathrooms: 2
- Full Bathrooms: 2
Bedrooms
- Total Bedrooms: 3
Other Rooms
- Laundry: Basement Hook-Up(s)
Exterior
- Exterior Features: Breezeway, Porch, Covered Deck
- Color: Beige
Parking
- Garage: Yes
- Garage Spaces: 2
- Parking: Detached Garage
Location
- County: New Haven
- Driving Directions: Suprabox on front door. Access to back unit located through front unit rear breezeway.
School Information
- Elementary School: Per Board of Ed
- High School: Derby
Heating & Cooling
- Cooling Type: None
- Heating Type: Baseboard, Radiant, Oil, Propane
- Heating Fuel: Oil, Propane
- Water Heater: Other
Utilities
- Sewer: Public Sewer Connected
- Water: Public Water Connected
Structural Information
- Architectural Style: Units are Side-by-Side
- Construction Status: No/Resale
- Exterior Const.: Vinyl Siding
- Basement Desc.: Partial, Unfinished
- Roof: Asphalt Shingle, Fiberglass Shingle
- Attic: Yes
- Square Feet: 1,800
- Above Ground: 1,800 Sq. Ft.
- Year Built: 1950
Unit Information
Unit 1
- Square Feet: 1000
- Total Bathrooms: 1
- Bedrooms: 2
Unit 2
- Square Feet: 800
- Total Bathrooms: 1
- Bedrooms: 1
Lot Features
- Lot Size (Acres): 0.49
- Zoning: R-5
- Lot Description: N/A
Financial Considerations
- Assessment Amount: $247,660
- Tax Year: July 2026-June 2027
Disclosures and Reports
- Property ID: 1093005
Listed by Real Estate Two, Jenna Giampaolo

Get Pre-Approved Today
Schools
Schools serving 48 Mountain St
School District:Derby School District
| Name | Grades | Distance |
|---|---|---|
Irving School 9 Garden Place, Derby, CT 06418 | PK-5 | 0.6 mi |
Derby Middle School 73 Chatfield Street, Derby, CT 06418 | 6-8 | 0.3 mi |
Derby High School 75 Chatfield Street, Derby, CT 06418 | 9-12 | 0.3 mi |
Disclaimer:
School attendance boundaries provided by ATTOM Data Solutions and are for reference only. Contact the school directly to verify enrollment eligibility.
Price & Sales History for 48 Mountain St
Date
Details
Price
Change
Source
6/30/2026
Price Reduced
$429,900
-4.47%
MLS
6/02/2026
Price Reduced
$450,000
-4.23%
MLS
5/12/2026
Listed
$469,900
59.29%
MLS
7/08/2022
Sold
$295,000
—
Public Record
Disclaimer: Historical sales information is derived from public records provided by the county offices. Information is not guaranteed and should be independently verified.
Tax History
Tax History for 48 Mountain St
Year
Property Taxes
Change
Tax Assessment
Change
2025
$7,034
—
$162,820
—
2023
$7,034
12%
$162,820
—
2023
$6,285
—
$162,820
—
2022
$6,285
—
$162,820
—
2021
$6,285
12%
$162,820
28%
2020
$5,601
5%
$127,680
—
2019
$5,346
6%
$127,680
—
2018
$5,027
—
$127,680
—
2017
$5,027
—
$127,680
—
2016
$5,027
15%
$127,680
5%
2015
$4,353
—
$121,800
—
2014
$4,353
1%
$121,800
—
2011
$4,304
—
$121,800
—
Disclaimer: Historical tax information is derived from public records provided by the county offices. Information is not guaranteed and should be independently verified.
Estimate the Cost
Estimate the Cost for 48 Mountain St
48 Mountain Street, Derby, CT 06418 (MLS# 24172579) is a Multi-Family property with 2 units containing 3 bedrooms and 2 full bathrooms. 48 Mountain Street is currently listed for $429,900 and was received on May 12, 2026. Want to learn more about 48 Mountain Street? Do you have questions about finding other Multi-Family real estate for sale in Derby? You can browse all Derby real estate or contact a Coldwell Banker agent to request more information.