This is a carousel with tiles that activate property listing cards. Use the previous and next buttons to navigate.
1/1
$330,000
This is a carousel with tiles that activate property listing cards. Use the previous and next buttons to navigate.
1/1
Property Description
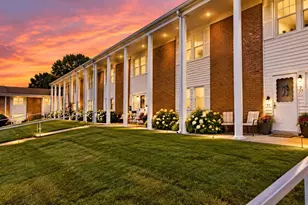
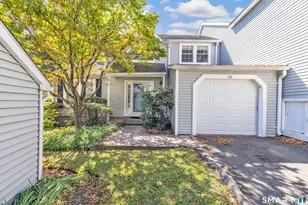
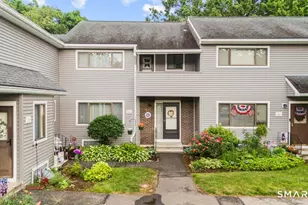
HIGHEST & BEST OFFER DEADLINE MONDAY 8/10 at 12:00pm - Welcome to Orangewood West, one of Derby's most sought after condominium communities! Rarely available, this end unit offers 3 bedrooms, 2.5 bathrooms, and three levels of thoughtfully designed living space, a partially finished lower level that's perfect for a family room, home office, gym, playroom, or additional flex space. Modern, updated bathrooms provide a fresh contemporary feel throughout. Enjoy the benefits of solar for added energy efficiency, a private deck for relaxing or entertaining, and access to the community's, private in-ground, pool. The unit includes one assigned parking space (#44) conveniently located directly outside your front door, plus ample additional guest parking. Perfectly positioned for convenience. Just a short walk to Hilltop Commons, you'll enjoy easy access to everyday conveniences and local favorites including Heav'nly Donuts, Tipsy Tomato, grocery shopping, a pharmacy, salons, restaurants, and more, while still enjoying the privacy of this established community. Commuters will appreciate quick access to Rt 15, I-95, and Rt 8, with Milford beaches, Metro-North, and downtown Milford all within approximately 15 minutes from your door. Whether you're looking for low maintenance living, flexible living space, energy-saving features, or an exceptionally convenient location close to shopping, dining, recreation, and major commuting routes this home is not to be missed!
Full Property Details
Full Property Details for 50 Orangewood W #50
General
- Sold For: $330,000
- HOA FEE: $321/month
- Taxes: (July 2026-June 2027)
- Status: Closed
- Type: Townhouse
- Source: SMARTMLS
- MLS ID: 24195365
- Added to Site: 50 day(s) ago
Interior
- Number of Rooms: 6
- Appliances: Electric Range, Microwave, Refrigerator, Dishwasher
Rooms
Bathrooms
- Total Bathrooms: 3
- Full Bathrooms: 2
- Half Bathrooms: 1
- Primary Bathroom: Primary Bath - Stall, Upper
- Full Bath: Tub w/Shower, Tile Floor, Upper
- Partial Bath: Main
Bedrooms
- Total Bedrooms: 3
- Primary Bedroom: Primary Bedroom - Balcony/Deck, Ceiling Fan, Full Bath, Sliders, Wall/Wall Carpet, Upper
- Bedroom 1: Bedroom - Ceiling Fan, Wall/Wall Carpet, Upper
- Bedroom 2: Bedroom - Ceiling Fan, Wall/Wall Carpet, Upper
Other Rooms
- Living Room: Living Room - Laminate Floor, Main
- Kitchen: Kitchen - Breakfast Nook, Pantry, Laminate Floor, Main
- Dining Room: Dining Room - Ceiling Fan, Sliders, Laminate Floor, Main
- Game room: Yes
- Game Room: Rec/Play Room - Laminate Floor, Lower
- Rec Room: Laminate Floor, Lower
- Laundry: Main Level
Additional Information
- Shared Amenities: Club House, Pool
- Pool: Yes
- Pool Description: In Ground Pool
Exterior
- Exterior Features: Deck
Parking
- Total Spaces: 1
- Parking: Paved, Assigned Parking
Location
- County: New Haven
- Complex: Orangewood West
- Driving Directions: Route 8 to Route 34 to Orangewood West. OR Wilbur Cross Parkway to Route 34 to Orangewood West.
School Information
- Elementary School: Per Board of Ed
- High School: Per Board of Ed
Community
- Association: Yes
- Home Owners Assn.: 1
- Assoc. Fees Include: Grounds Maintenance, Trash Pickup, Snow Removal, Water, Property Management, Insurance
- Pet Restrictions: 2 Pets Allowed
Heating & Cooling
- Cooling Type: Central Air
- Heating Type: Heat Pump, Solar, Electric, Solar
- Heating Fuel: Electric, Solar
- Water Heater: Electric, 40 Gallon Tank
Utilities
- Sewer: Public Sewer Connected
- Water: Public Water Connected
Structural Information
- Architectural Style: Townhouse
- Construction Status: No/Resale
- Exterior Const.: Shingle
- Basement Desc.: Full, Heated, Sump Pump, Cooled, Interior Access, Partially Finished
- Attic: Yes
- Unit on End: Yes
- Square Feet: 1,675
- Above Ground: 1,280 Sq. Ft.
- Below Ground: 395 Sq. Ft.
- Year Built: 1972
Lot Features
- Zoning: R-M
- Lot Description: Lightly Wooded, Level Lot
Financial Considerations
- Association Fee: $321
- Assoc Fee Freq.: Monthly
- Assessment Amount: $196,630
- Tax Year: July 2026-June 2027
Disclosures and Reports
- Property ID: 1094690
Listed by Fiorelli Realty, LLC, Nicole Fiorelli
Sold by Fiorelli Realty, LLC, Christine O'Connor

Get Pre-Approved Today
Schools
Schools serving 50 Orangewood W #50
School District:Derby School District
| Name | Grades | Distance |
|---|---|---|
Bradley School 155 David Humphrey Road, Derby, CT 06418 | PK-5 | 0.9 mi |
Derby Middle School 73 Chatfield Street, Derby, CT 06418 | 6-8 | 3 mi |
Derby High School 75 Chatfield Street, Derby, CT 06418 | 9-12 | 2.9 mi |
Disclaimer:
School attendance boundaries provided by ATTOM Data Solutions and are for reference only. Contact the school directly to verify enrollment eligibility.
Price & Sales History for 50 Orangewood W #50
Date
Details
Price
Change
Source
9/11/2026
Sold
$330,000
4.76%
MLS
8/05/2026
Listed
$315,000
—
MLS
Disclaimer: Historical sales information is derived from public records provided by the county offices. Information is not guaranteed and should be independently verified.
50 Orangewood West #50, Derby, CT 06418 (MLS# 24195365) is a Townhouse property that was sold at $330,000 on September 11, 2026. Want to learn more about 50 Orangewood West #50? Do you have questions about finding other Townhouse real estate for sale in Derby? You can browse all Derby real estate or contact a Coldwell Banker agent to request more information.