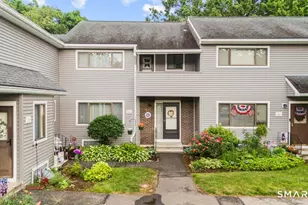
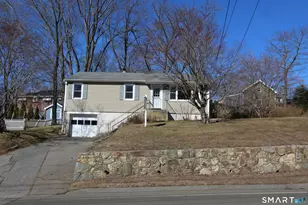
Full Property Details for 230 Shagbark Dr #230
General
- Price: $314,900
- HOA FEE: $376/month
- Taxes: (July 2026-June 2027)
- Status: Active
- Type: Townhouse
- Source: SMARTMLS
- MLS ID: 24208832
- Updated: Today (9/21/2026)
- Added to Site: Today
Interior
- Number of Rooms: 6
- Interior Features: Cable - Pre-wired, Central Vacuum
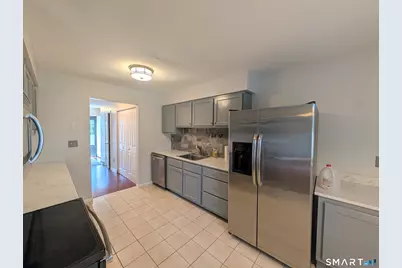
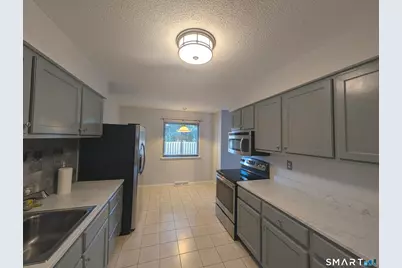
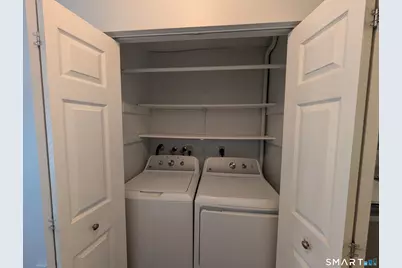
- Appliances: Oven/Range, Microwave, Refrigerator, Dishwasher, Washer, Dryer
Rooms
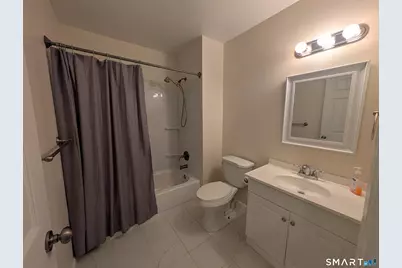
- Total Bathrooms: 3
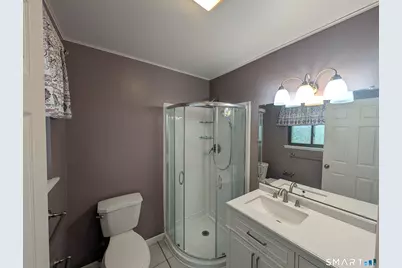
- Full Bathrooms: 2
- Half Bathrooms: 1
- Total Bedrooms: 3
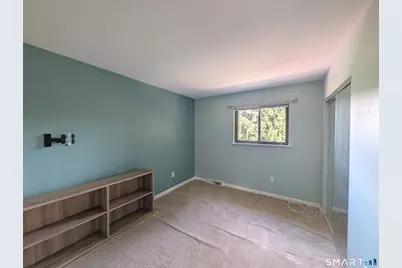
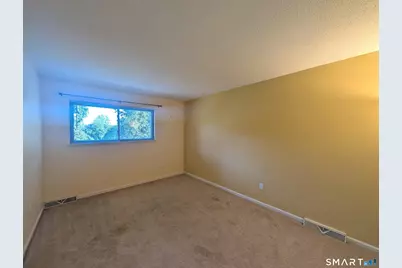
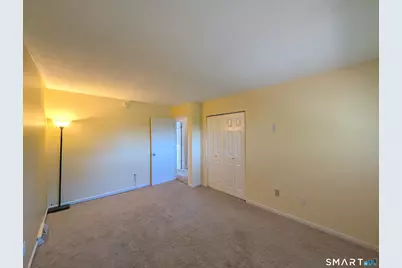
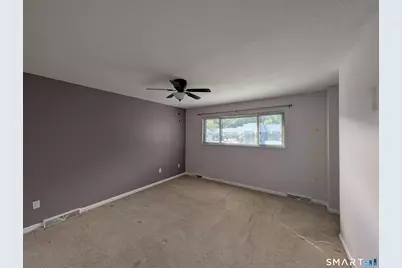
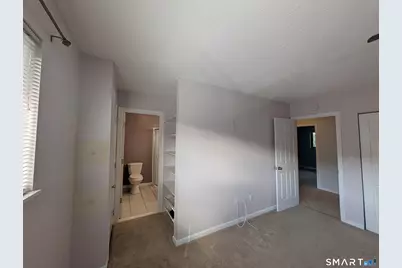
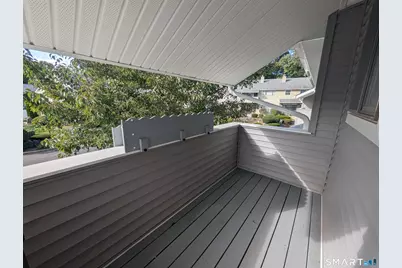
- Primary Bedroom: Primary Bedroom - Balcony/Deck, Full Bath, Wall/Wall Carpet, 13.8 x 13, Upper
- Bedroom 1: Bedroom - Wall/Wall Carpet, 11.6 x 9.5, Upper
- Bedroom 2: Bedroom - Wall/Wall Carpet, 15 x 10.5, Upper
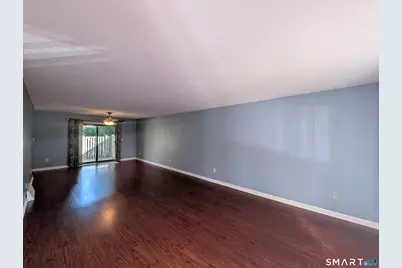
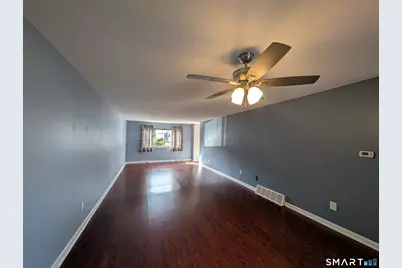
- Living Room: Living Room - Laminate Floor, 18 x 13, Main
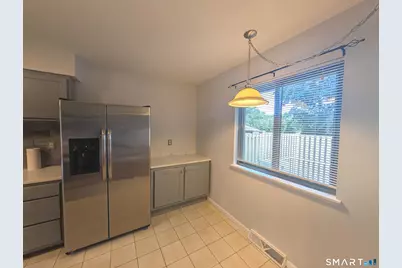
- Kitchen: Kitchen - Remodeled, Eating Space, Laminate Floor, 13 x 9.8, Main
- Dining Room: Dining Room - Ceiling Fan, Combination Liv/Din Rm, Sliders, Laminate Floor, 13.4 x 13, Main
- Laundry: Main Level
Additional Information
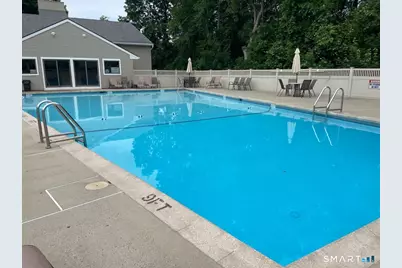
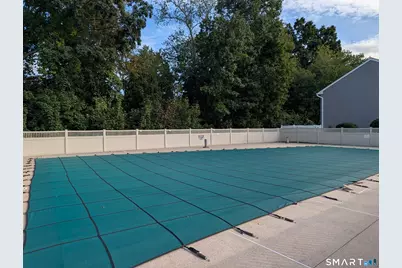
- Shared Amenities: Club House, Pool
- Pool: Yes
- Pool Description: In Ground Pool
Exterior
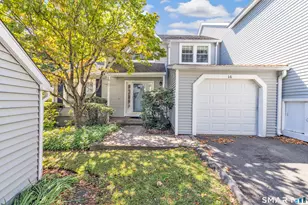
- Exterior Features: Balcony, Underground Utilities, Sidewalk, Deck, Gutters, Lighting
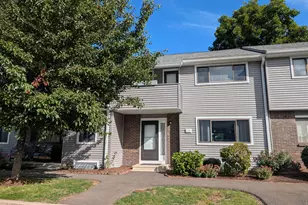
- Color: gray
Parking
- Total Spaces: 2
- Parking: Paved, Unassigned Parking, Assigned Parking
Location
- County: New Haven
- Neighborhood: Hilltop
- Complex: Orangewood East Condo (#1-10)
- Driving Directions: Rt 34 To Sodom Lane to Shagbark, go to stop sign take a right, then take your first right. There is open parking before the last turn, assigned spot in front of unit.
School Information
- Elementary School: Bradley
- Middle School: Derby Middle
- High School: Derby
Community
- Community Name: Hilltop
- Association: Yes
- Home Owners Assn.: 1
- Assoc. Fees Include: Club House, Grounds Maintenance, Trash Pickup, Snow Removal, Water, Property Management, Pest Control, Pool Service, Insurance
- Pets Allowed: Yes
- Pet Restrictions: one dog medium sized or c
Heating & Cooling
- Cooling Type: Central Air
- Heating Type: Hot Air, Electric
- Heating Fuel: Electric
- Water Heater: Electric, 40 Gallon Tank
Utilities
- Sewer: Public Sewer Connected
- Water: Public Water Connected
Structural Information
- Architectural Style: Townhouse
- Construction Status: No/Resale
- Exterior Const.: Vinyl Siding
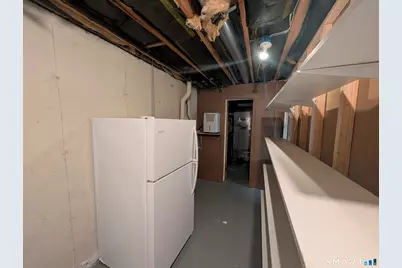
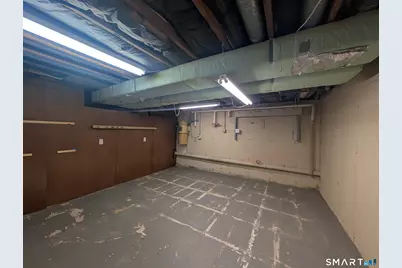
- Basement Desc.: Full, Storage, Interior Access, Partially Finished, Concrete Floor
- Attic: Yes
- Square Feet: 1,536
- Above Ground: 1,536 Sq. Ft.
- Year Built: 1976
Lot Features
- Zoning: R-M
- Lot Description: Level Lot, On Cul-De-Sac
Green Features
- Energy Features: Thermopane Windows
Financial Considerations
- Association Fee: $376
- Assoc Fee Freq.: Monthly
- Assessment Amount: $210,070
- Tax Year: July 2026-June 2027
Disclosures and Reports
Listed by Pepe Realty, Inc, Ellen Zern