This is a carousel with tiles that activate property listing cards. Use the previous and next buttons to navigate.
1/38
$375,000 Just Listed
This is a carousel with tiles that activate property listing cards. Use the previous and next buttons to navigate.
1/38
Property Description
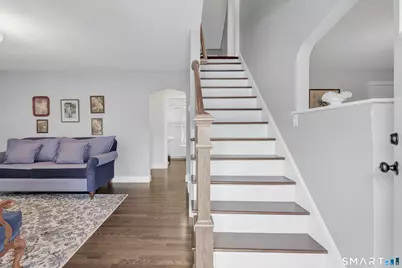
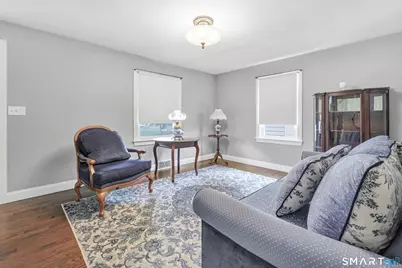
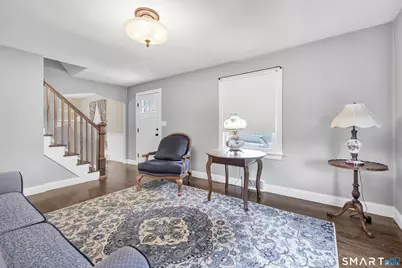
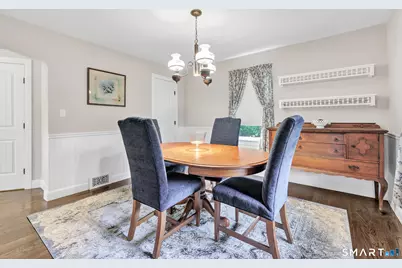
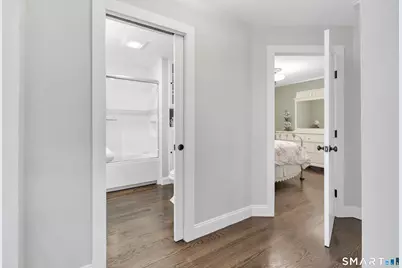
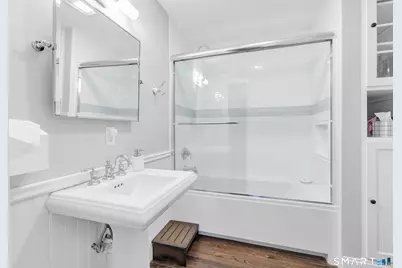
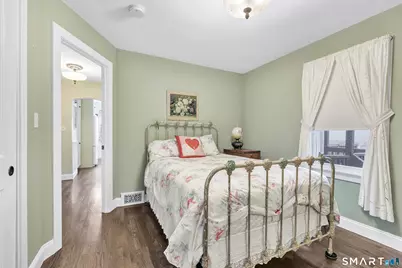
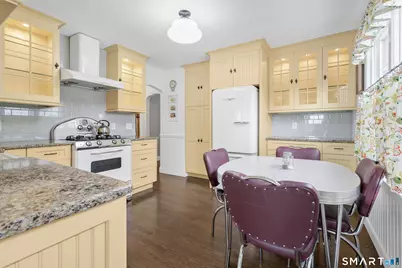
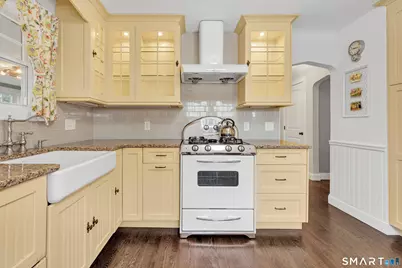
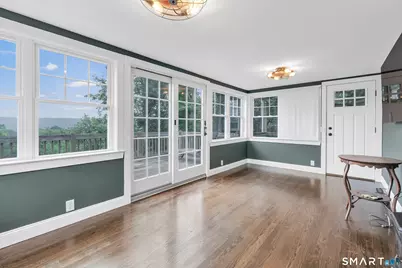
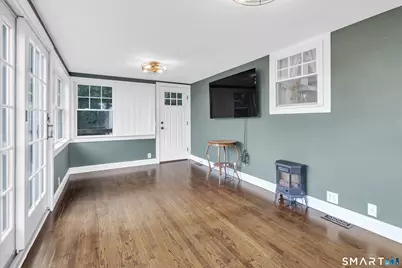
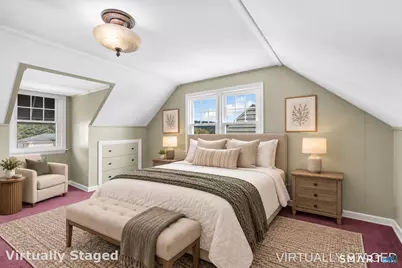
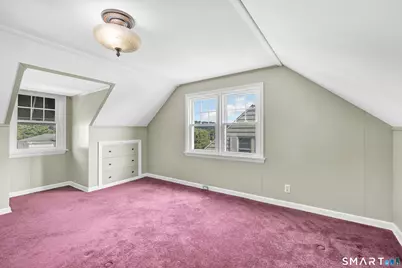
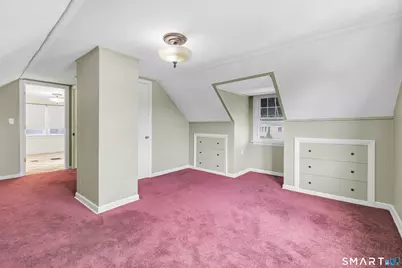
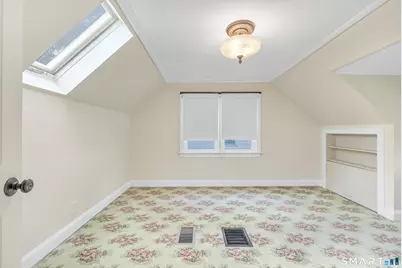
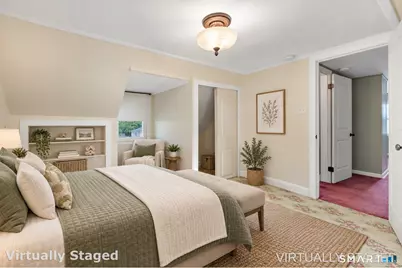
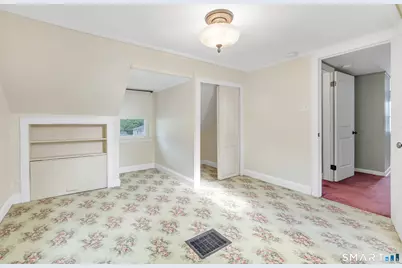
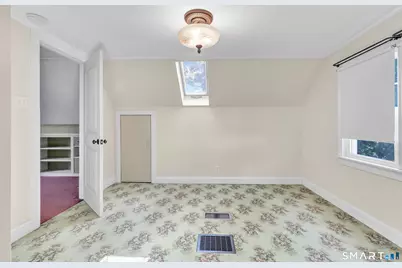
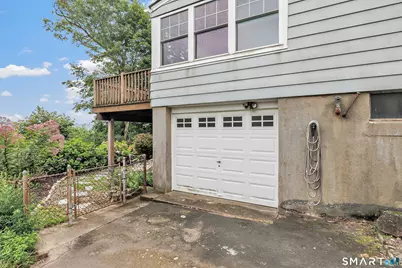
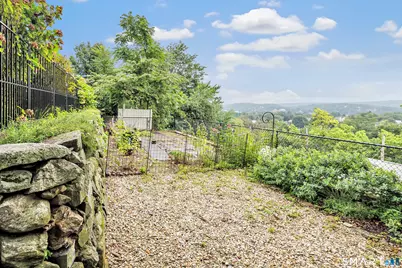
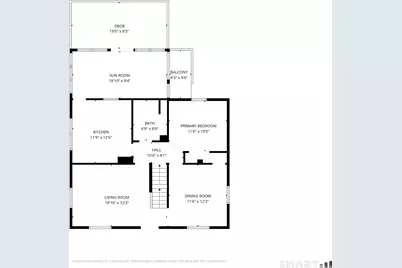
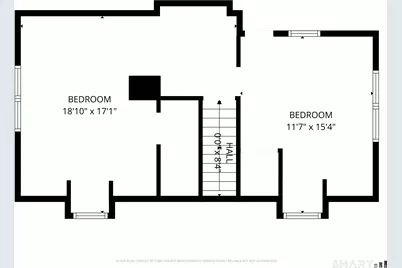
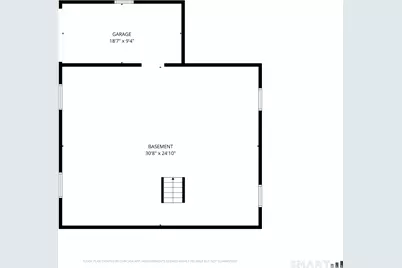
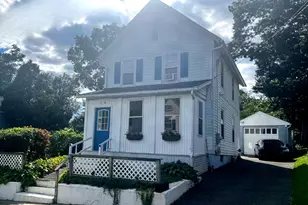
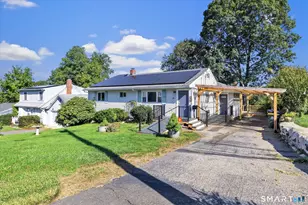
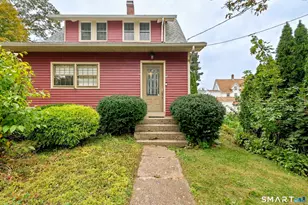
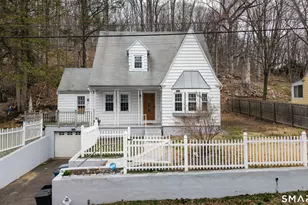
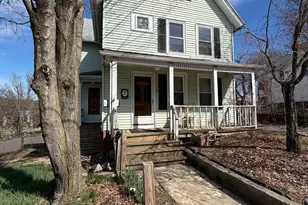
Welcome to this beautifully maintained Cape, positioned on a picturesque lot with wonderful views overlooking the city. Step outside onto the back deck and take in the scenery while enjoying the beautifully landscaped grounds filled with colorful flowers and mature plantings. Inside, pride of ownership shines throughout. This home has been exceptionally well cared for and is truly move-in ready, with nothing to do unless you simply want to make the wall colors your own. The main level features hardwood flooring throughout and offers a spacious living room, dining room, beautifully appointed kitchen, primary bedroom, an impeccable full bath, and a charming sunroom overlooking the backyard. The kitchen is a standout, featuring distinctive high-end Elmira Stove Works Northstar appliances, including a 1956-style four-burner gas range, hood and 1950-style refrigerator, along with a Fisher & Paykel double-drawer dishwasher. Upstairs, you'll find two generously sized bedrooms with wall-to-wall carpeting, providing plenty of additional living space. Enjoy the peaceful setting, beautiful grounds, and impressive views from this lovingly cared-for home. Additional improvements include a new roof and BOCK hot water heater, both installed in 2025, along with a Thermo Pride HVAC. A shared driveway provides access to the one-car garage beneath the home, which is best suited for a compact vehicle or could provide additional storage space. A truly special home that combines character & charm.
Full Property Details
Full Property Details for 59 Indian Ave
General
- Price: $375,000
- Taxes: (July 2026-June 2027)
- Status: Active
- Type: Single Family
- Source: SMARTMLS
- MLS ID: 24199293
- Updated: 8/20/2026
- Added to Site: 1 day(s) ago
Interior
- Number of Rooms: 7
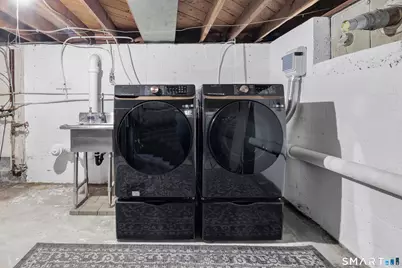
- Appliances: Gas Range, Range Hood, Refrigerator, Dishwasher, Washer, Dryer
Rooms
Bathrooms
- Total Bathrooms: 1
- Full Bathrooms: 1
Bedrooms
- Total Bedrooms: 3
- Primary Bedroom: Primary Bedroom - Hardwood Floor, 10 x 11.6, Main
- Bedroom 1: Bedroom - Wall/Wall Carpet, 15.4 x 11.7, Upper
- Bedroom 2: Bedroom - Wall/Wall Carpet, 17.1 x 18.1, Upper
Other Rooms
- Living Room: Living Room - Hardwood Floor, 10.3 x 18.1, Main
- Eat In Kitchen: Eat-In Kitchen - Remodeled, Granite Counters, Hardwood Floor, 12.6 x 11.9, Main
- Dining Room: Dining Room - Hardwood Floor, 12.3 x 11.6, Main
- Laundry: Lower Level
Exterior
- Exterior Features: Balcony, Deck, Garden Area
- Color: Blue
Parking
- Garage: Yes
- Attached garage: Yes
- Garage Spaces: 1
- Total Spaces: 1
- Parking: Attached Garage, Under House Garage, Off Street Parking
Location
- County: New Haven
- Driving Directions: Emmet to Ferrara to Indian Ave
School Information
- Elementary School: Per Board of Ed
- High School: Derby
Heating & Cooling
- Cooling Type: Ceiling Fans, Central Air
- Heating Type: Hot Air, Oil
- Heating Fuel: Oil
- Water Heater: Upright Tank
Utilities
- Sewer: Public Sewer Connected
- Water: Public Water Connected
Structural Information
- Architectural Style: Cape Cod
- Construction Status: No/Resale
- Exterior Const.: Aluminum
- Basement Desc.: Full, Unfinished, Garage Access, Concrete Floor
- Roof: Asphalt Shingle
- Attic: Yes
- Square Feet: 1,165
- Above Ground: 1,165 Sq. Ft.
- Year Built: 1952
Lot Features
- Lot Size (Acres): 0.12
- Zoning: R-5
- Lot Description: City Views
Financial Considerations
- Annual Sewer Fee: $343
- Assessment Amount: $182,490
- Sewer Assmt: Annual
- Tax Year: July 2026-June 2027
Disclosures and Reports
- Property ID: 1093886
Listed by William Raveis Real Estate, Tara Stirk

Get Pre-Approved Today
Schools
Schools serving 59 Indian Ave
School District:Derby School District
| Name | Grades | Distance |
|---|---|---|
Irving School 9 Garden Place, Derby, CT 06418 | PK-5 | 0.7 mi |
Derby Middle School 73 Chatfield Street, Derby, CT 06418 | 6-8 | 0.4 mi |
Derby High School 75 Chatfield Street, Derby, CT 06418 | 9-12 | 0.4 mi |
Disclaimer:
School attendance boundaries provided by ATTOM Data Solutions and are for reference only. Contact the school directly to verify enrollment eligibility.
Price & Sales History for 59 Indian Ave
Date
Details
Price
Change
Source
8/20/2026
Listed
$375,000
290.62%
MLS
5/04/1998
Sold
$96,000
—
Public Record
Disclaimer: Historical sales information is derived from public records provided by the county offices. Information is not guaranteed and should be independently verified.
Tax History
Tax History for 59 Indian Ave
Year
Property Taxes
Change
Tax Assessment
Change
2025
$5,706
—
$132,090
—
2023
$5,706
12%
$132,090
—
2023
$5,099
—
$132,090
—
2022
$5,099
—
$132,090
—
2021
$5,099
5%
$132,090
20%
2020
$4,834
5%
$110,180
—
2019
$4,613
6%
$110,180
—
2018
$4,338
—
$110,180
—
2017
$4,338
—
$110,180
—
2016
$4,338
7%
$110,180
-3%
2015
$4,063
1%
$113,680
1%
2014
$4,013
1%
$112,280
—
2011
$3,968
—
$112,280
—
Disclaimer: Historical tax information is derived from public records provided by the county offices. Information is not guaranteed and should be independently verified.
Estimate the Cost
Estimate the Cost for 59 Indian Ave
59 Indian Avenue, Derby, CT 06418 (MLS# 24199293) is a Single Family property with 3 bedrooms and 1 full bathroom. 59 Indian Avenue is currently listed for $375,000 and was received on August 20, 2026. Want to learn more about 59 Indian Avenue? Do you have questions about finding other Single Family real estate for sale in Derby? You can browse all Derby real estate or contact a Coldwell Banker agent to request more information.