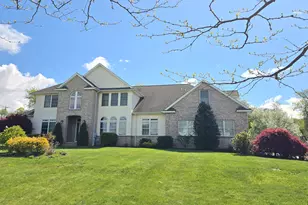
This is a carousel with tiles that activate property listing cards. Use the previous and next buttons to navigate.
1/40
$999,000 Just Listed
This is a carousel with tiles that activate property listing cards. Use the previous and next buttons to navigate.
1/40
Property Description
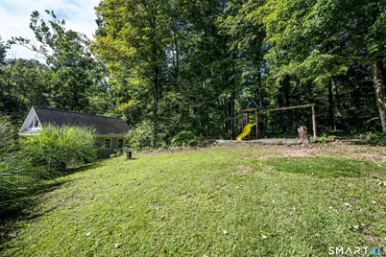
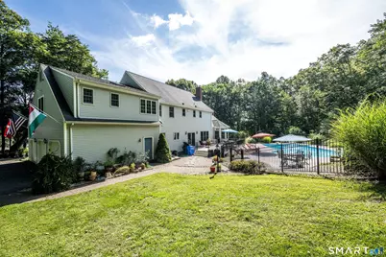
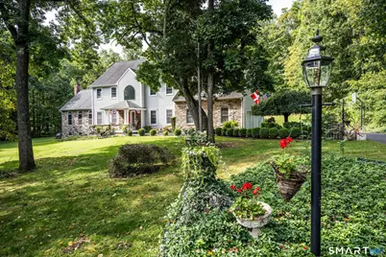
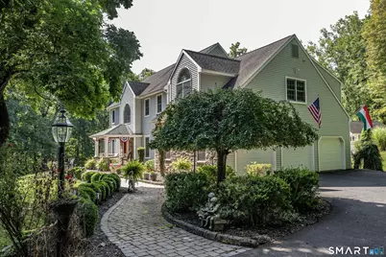
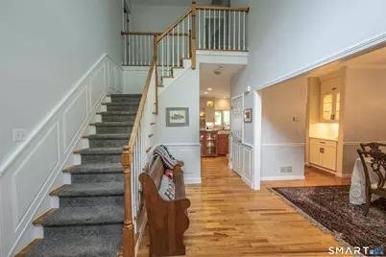
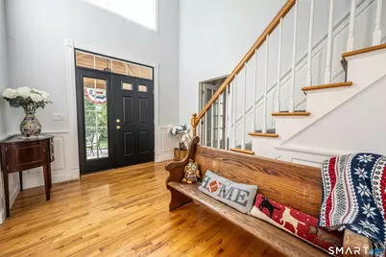
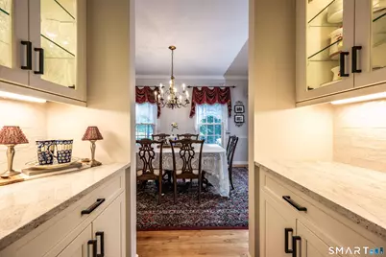
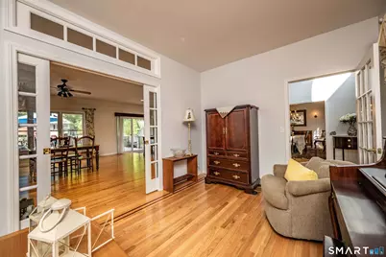
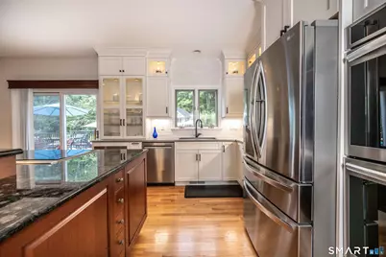
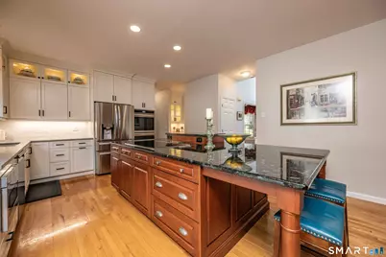
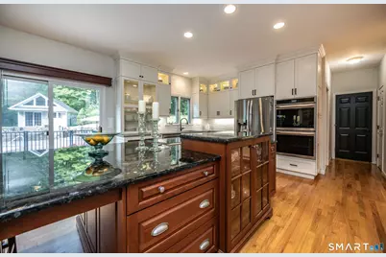
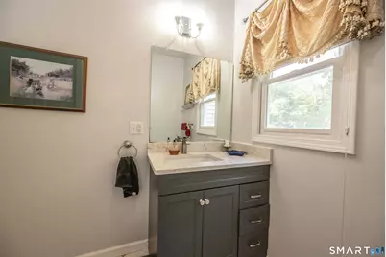
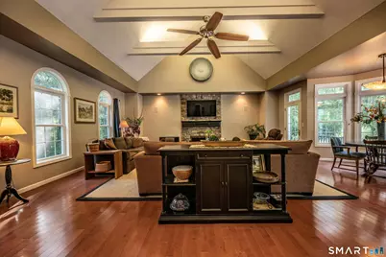
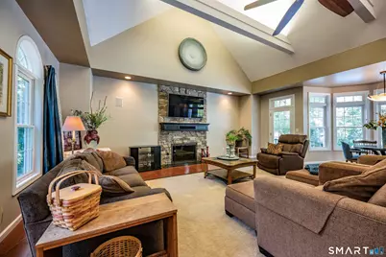
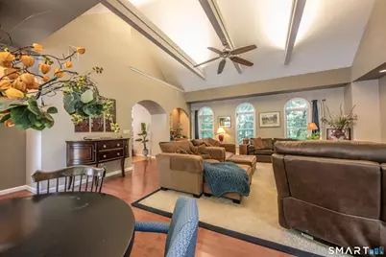
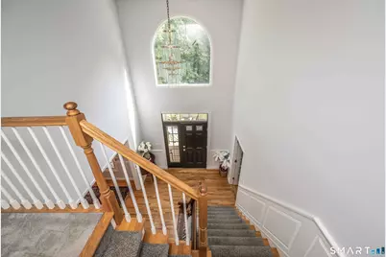
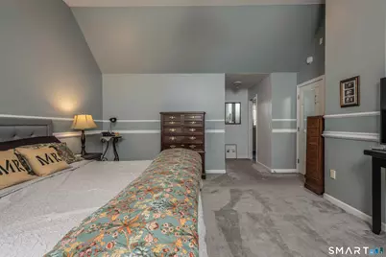
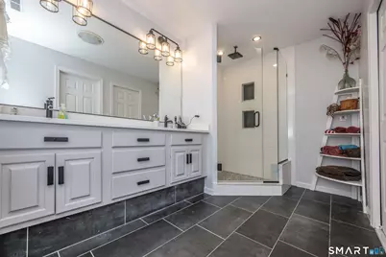
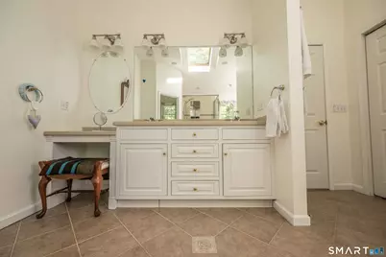
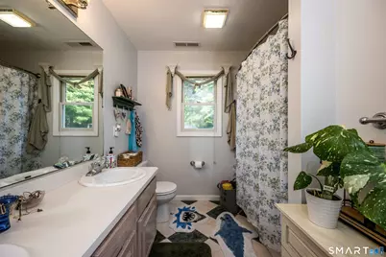
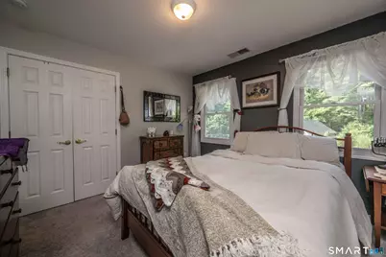
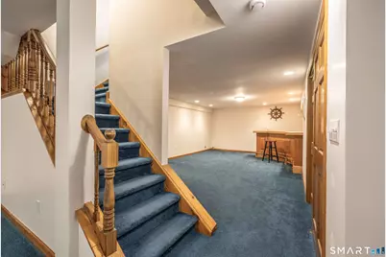
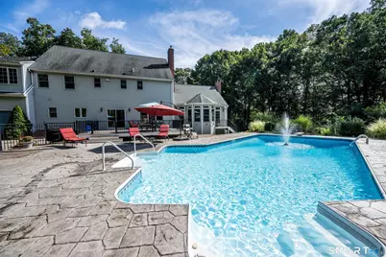
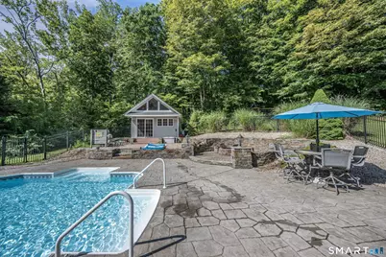
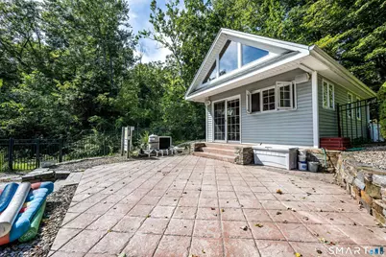
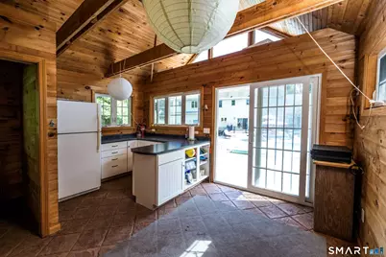
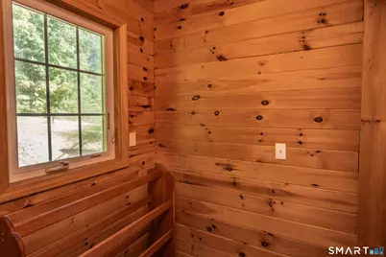
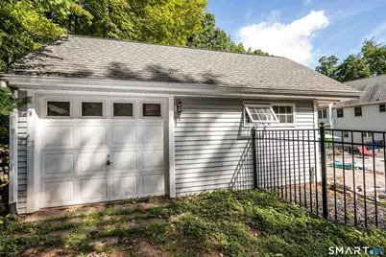
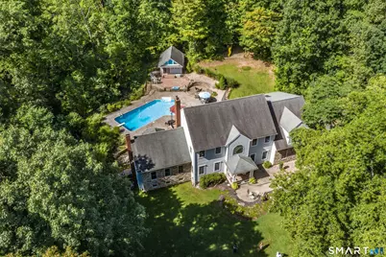
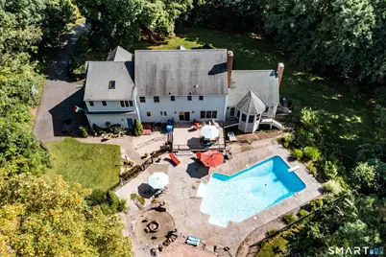
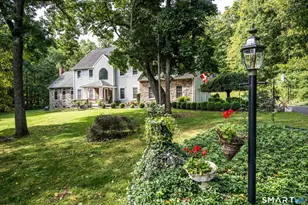
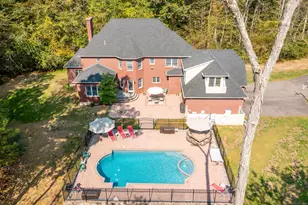
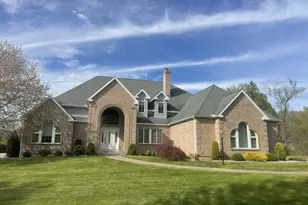
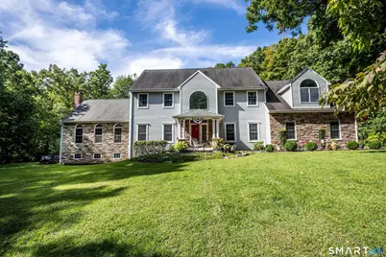
Stunning Modern Country Colonial in a desirable Neighborhood Thoughtfully designed and beautifully updated, this exceptional home combines timeless craftsmanship with quiet luxury in an established neighborhood with underground utilities. The chef's kitchen features custom white cabinetry to 9-foot ceilings with crown molding, a cherry and granite island, butler's pantry, Wolf 36-inch magnetic induction range with downdraft ventilation, double wall ovens including one with built-in air fryer, and a microwave drawer. The adjoining dinette offers a natural stone fireplace with an efficient wood stove. The grand great room showcases cathedral ceilings, exposed beams, and a wood-burning fireplace. Hardwood floors extend throughout the first level. Upstairs are two primary suites, each with an ensuite bath and walk-in closet with custom built-ins. One suite also features hardwood flooring and a dedicated laundry area. Two additional bedrooms share a full bath. A second laundry hookup is available on the first floor. The partially finished basement includes a custom dry bar plus two unfinished areas, including a radiant heated space with full-size windows. Additional features include a Buderus hydronic heating system, oil fired hot water heater, central vacuum, whole-house fan, new well pressure tank, attached 3-car garage, and new driveway. Outside, enjoy a composite deck, stamped concrete patio, inground saltwater pool, stone-walled fire-pit & pool house!
Full Property Details
Full Property Details for 29 Casa Ln
General
- Price: $999,000
- Taxes: (July 2026-June 2027)
- Status: Active
- Type: Single Family
- Source: SMARTMLS
- MLS ID: 24208664
- Updated: Today (9/21/2026)
- Added to Site: Today
Interior
- Number of Rooms: 9
- Interior Features: Auto Garage Door Opener, Cable - Available, Cable - Pre-wired, Central Vacuum, Open Floor Plan
- Fireplace: Yes
- Number of Fireplaces: 2
- Appliances: Cook Top, Wall Oven, Microwave, Refrigerator, Icemaker, Dishwasher, Washer, Electric Dryer
Rooms
Bathrooms
- Total Bathrooms: 4
- Full Bathrooms: 3
- Half Bathrooms: 1
Bedrooms
- Total Bedrooms: 4
- Primary Suite: 9 ft+ Ceilings, Cathedral Ceiling, Ceiling Fan, Stall, Upper
- Primary Suite 2: Skylight, 9 ft+ Ceilings, Ceiling Fan, Whirlpool Tub,
- Primary Suite 2: Upper
- Bedroom 1: Bedroom - Wall/Wall Carpet, Upper
- Bedroom 2: Bedroom - Wall/Wall Carpet, Upper
Other Rooms
- Living Room: Living Room - 9 ft+ Ceilings, Built-In Hutch, Granite Counters, Hardwood Floor, Island, Main
- Great Room: Great Room - 9 ft+ Ceilings, Cathedral Ceiling, Ceiling Fan, Fireplace, French Doors, Hardwood Floor, Main
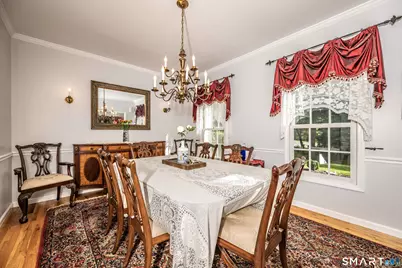
- Formal Dining Room: Formal Dining Room - 9 ft+ Ceilings, Built-Ins, Hardwood Floor, Main
- Study: 9 ft+ Ceilings, Hardwood Floor, Main
- Laundry: Upper Level
- Other Room 1: Other - 9 ft+ Ceilings, Ceiling Fan, Hardwood Floor, Wood Stove, Main
Additional Information
- Pool: Yes
- Pool Description: Pool House, Safety Fence, Vinyl, Salt Water, In Ground Pool
Exterior
- Exterior Features: Underground Utilities, Porch, Gutters, Garden Area, Lighting, Stone Wall, French Doors
- Color: Grey
Parking
- Garage: Yes
- Attached garage: Yes
- Garage Spaces: 3
- Total Spaces: 1
- Parking: Attached Garage, Detached Garage, Paved, Driveway
Location
- County: Middlesex
- Driving Directions: David Rd to Casa Lane
School Information
- Elementary School: Brewster
- Middle School: Ward Strong
- Intermediate School: Memorial
- High School: Coginchaug Regional
Heating & Cooling
- Cooling Type: Ceiling Fans, Central Air, Whole House Fan, Zoned
- Heating Type: Hot Air, Radiant, Wood/Coal Stove, Zoned, Oil, Wood
- Heating Fuel: Oil, Wood
- Water Heater: Oil, 50 Gallon Tank
Utilities
- Sewer: Septic
- Water: Private Well
Structural Information
- Architectural Style: Colonial
- Construction Status: No/Resale
- Exterior Const.: Stone, Vinyl Siding
- Basement Desc.: Full, Heated, Cooled, Interior Access, Partially Finished, Concrete Floor
- Roof: Asphalt Shingle
- Attic: Yes
- Disability Access: Multiple Entries/Exits
- Square Feet: 4,490
- Above Ground: 3,890 Sq. Ft.
- Below Ground: 600 Sq. Ft.
- Year Built: 1996
Lot Features
- Lot Size (Acres): 1.62
- Driveway/Sidewalk: Private, Paved, Asphalt
- Zoning: R-40
- Lot Description: Fence - Partial, Fence - Stone, Corner Lot, Treed, Sloping Lot, On Cul-De-Sac, Rolling
Green Features
- Energy Features: Extra Insulation, Fireplace Insert, Programmable Thermostat, Storm Doors, Thermopane Windows
Financial Considerations
- Assessment Amount: $522,690
- Tax Year: July 2026-June 2027
Disclosures and Reports
- Property ID: 964652
Listed by Derek Greene, Derek Greene
Get Pre-Approved Today
Schools
Schools serving 29 Casa Ln
School District:Regional School District 13
| Name | Grades | Distance |
|---|---|---|
Frederick Brewster School 126 Tuttle Road, Durham, CT 06422 | PK-3 | 1.3 mi |
John Lyman School 106 Way Road, Middlefield, CT 06455 | K-4 | 4.7 mi |
Middlefield Memorial School 124 Hubbard Street, Middlefield, CT 06455 | 4-6 | 5.1 mi |
Frank Ward Strong School 191 Main Street, Durham, CT 06422 | 7-8 | 2.5 mi |
Coginchaug Regional High School 135 Pickett Lane, Durham, CT 06422 | 9-12 | 2.9 mi |
Disclaimer:
School attendance boundaries provided by ATTOM Data Solutions and are for reference only. Contact the school directly to verify enrollment eligibility.
Price & Sales History for 29 Casa Ln
Date
Details
Price
Change
Source
9/21/2026
Listed
$999,000
263.87%
MLS
9/16/1996
Sold
$274,550
—
Public Record
Disclaimer: Historical sales information is derived from public records provided by the county offices. Information is not guaranteed and should be independently verified.
Tax History
Tax History for 29 Casa Ln
Year
Property Taxes
Change
Tax Assessment
Change
2025
$12,521
5%
$334,880
—
2023
$11,955
3%
$334,880
—
2023
$11,647
1%
$334,880
—
2022
$11,577
-3%
$334,880
—
2021
$11,908
-5%
$334,880
-4%
2020
$12,519
—
$349,900
—
2019
$12,558
-2%
$349,900
—
2018
$12,771
-8%
$349,900
—
2017
$13,821
11%
$349,900
-1%
2016
$12,502
-2%
$354,060
-7%
2015
$12,815
2%
$379,820
—
2014
$12,618
2%
$379,820
—
2011
$12,405
—
$379,820
—
Disclaimer: Historical tax information is derived from public records provided by the county offices. Information is not guaranteed and should be independently verified.
Estimate the Cost
Estimate the Cost for 29 Casa Ln
29 Casa Lane, Durham, CT 06422 (MLS# 24208664) is a Single Family property with 4 bedrooms, 3 full bathrooms and 1 partial bathroom. 29 Casa Lane is currently listed for $999,000 and was received on September 21, 2026. Want to learn more about 29 Casa Lane? Do you have questions about finding other Single Family real estate for sale in Durham? You can browse all Durham real estate or contact a Coldwell Banker agent to request more information.