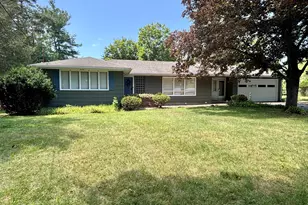
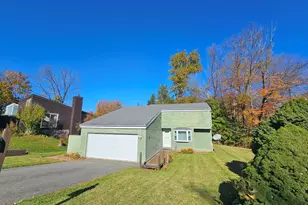
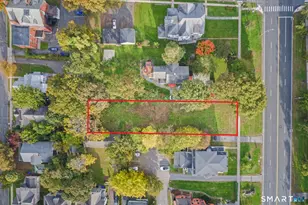
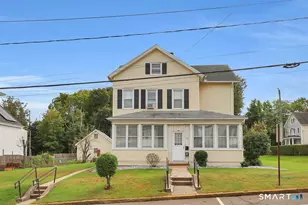
Full Property Details for 35 Anderson Rd
General
- Sold For: $710,000
- Taxes: (July 2026-June 2027)
- Status: Closed
- Type: Single Family
- Source: SMARTMLS
- MLS ID: 24190627
- Added to Site: 105 day(s) ago
Interior
- Number of Rooms: 9
- Interior Features: Auto Garage Door Opener
- Fireplace: Yes
- Number of Fireplaces: 1
- Appliances: Electric Cooktop, Wall Oven, Microwave, Range Hood, Refrigerator, Freezer, Dishwasher, Disposal, Washer, Dryer
Rooms
- Total Bathrooms: 3
- Full Bathrooms: 2
- Half Bathrooms: 1
- Total Bedrooms: 4
- Primary Bedroom: Primary Bedroom - Bedroom Suite, Full Bath, Whirlpool Tub, Walk-In Closet, Upper
- Bedroom 1: Bedroom, Upper
- Bedroom 2: Bedroom, Upper
- Bedroom 3: Bedroom, Upper
- Living Room: Living Room - Fireplace, Hardwood Floor, 17 x 16, Main
- Kitchen: Kitchen - Granite Counters, Island, 13 x 16, Main
- Dining Room: Dining Room, 13 x 11, Main
- Formal Dining Room: Formal Dining Room, 13 x 15, Main
- Office: Office - Built-Ins, 12 x 14, Main
- Laundry: Main Level
Parking
- Garage: Yes
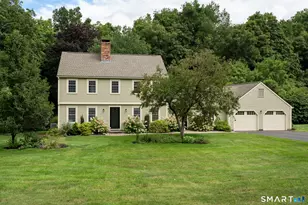
- Attached garage: Yes
- Garage Spaces: 2
- Parking: Attached Garage
Location
- County: Middlesex
- Driving Directions: Rt 157 to Skeetfield Point to Anderson
School Information
- Elementary School: Per Board of Ed
- High School: Coginchaug Regional
Heating & Cooling
- Cooling Type: Central Air
- Heating Type: Hot Air, Oil
- Heating Fuel: Oil
- Water Heater: Tank Size Unknown
Utilities
- Sewer: Septic
- Water: Private Well
Structural Information
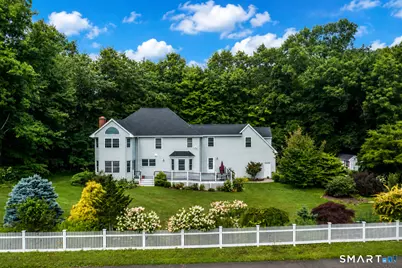
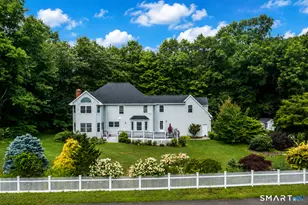
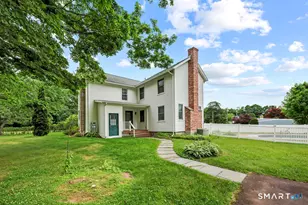
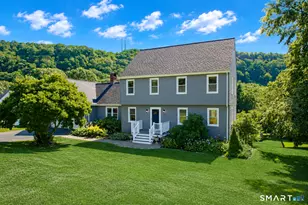
- Architectural Style: Colonial
- Construction Status: No/Resale
- Exterior Const.: Vinyl Siding
- Basement Desc.: Full
- Roof: Asphalt Shingle
- Attic: Yes
- Square Feet: 3,418
- Above Ground: 3,418 Sq. Ft.
- Year Built: 1996
Lot Features
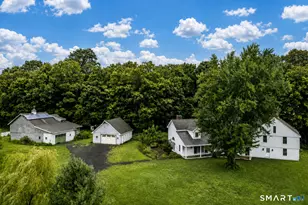
- Lot Size (Acres): 1.87
- Zoning: Farm -
- Lot Description: Level Lot, Professionally Landscaped
Financial Considerations
- Assessment Amount: $442,960
- Tax Year: July 2026-June 2027
Disclosures and Reports
Listed by Real Broker CT, LLC, The Huscher Team at Real Broker CT, Debbie Huscher
Sold by LAER Realty Partners, Peter Onofrio