This is a carousel with tiles that activate property listing cards. Use the previous and next buttons to navigate.
1/1
$750,000
This is a carousel with tiles that activate property listing cards. Use the previous and next buttons to navigate.
1/1
Property Description
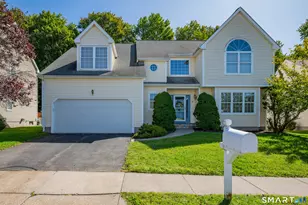
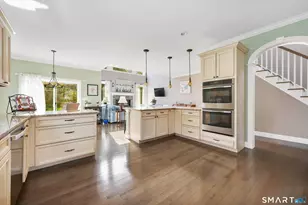
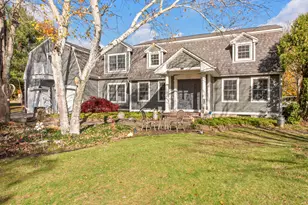
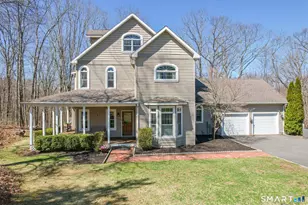
Rare opportunity to own this 2-bedroom, 2.5-bath home set in a lakeside 55+ community. Thoughtfully designed for comfort and ease, the kitchen features granite countertops, generous storage, and GE Profile appliances, opening to a breakfast area, living room with gas fireplace, and a dining room with custom wainscoting. Custom millwork, Toltec lighting, and model home upgrades add detail throughout. The first-floor primary suite offers a walk-in shower and walk-in closet, with nearby first-floor laundry and a half bath supporting main-level living. Upstairs includes a family room, office space, and a second bedroom with an attached full bath. Hardwood floors, central air, central vacuum, and an owned solar system provide comfort and efficiency. Additional features include a custom closet system, wired heated floors in the primary bath, and a hardwired alarm system. A full basement offers storage or hobby space, and a slider opens to the patio with fire pit. Conveniently located near Middletown, Lyman Orchards, and Powder Ridge, with easy access to dining, shopping, and recreation.
Full Property Details
Full Property Details for 20 Lakeview Estates #20
General
- Sold For: $750,000
- HOA FEE: $400/month
- Taxes: (July 2025-June 2026)
- Status: Closed
- Type: Single Family
- Source: SMARTMLS
- MLS ID: 24159620
- Added to Site: 118 day(s) ago
Interior
- Number of Rooms: 7
- Rooms/Areas: Foyer
- Interior Features: Auto Garage Door Opener, Central Vacuum, Open Floor Plan
- Fireplace: Yes
- Number of Fireplaces: 1
- Appliances: Cook Top, Wall Oven, Microwave, Refrigerator, Dishwasher, Washer, Dryer
Rooms
Bathrooms
- Total Bathrooms: 3
- Full Bathrooms: 2
- Half Bathrooms: 1
- Primary Bathroom: Primary Bath - Doubl, 13 x 6.7, Main
- Full Bath: Upper
- Partial Bath: Hardwood Floor, Main
Bedrooms
- Total Bedrooms: 2
- Primary Suite: 9 ft+ Ceilings, Full Bath, Walk-In Closet, Hardwood F, 15.3 x 15.2, Main
- Bedroom 1: Bedroom - Full Bath, Wall/Wall Carpet, 14.5 x 13.1, Upper
Other Rooms
- Living Room: Living Room - 2 Story Window(s), 9 ft+ Ceilings, Cathedral Ceiling, Gas Log Fireplace, L-Shaped, Hardwood Floor, 14 x 13, Main
- Family Room: Family Room - Wall/Wall Carpet, 20.9 x 11.1, Upper
- Kitchen: Kitchen - 9 ft+ Ceilings, Breakfast Bar, Granite Counters, Hardwood Floor, 18.8 x 14.8, Main
- Dining Room: Dining Room - 9 ft+ Ceilings, Hardwood Floor, 15.6 x 11.7, Main
- Office: Office - Wall/Wall Carpet, 11 x 9.4, Upper
- Laundry: Main Level
- Other Room 1: Other - Laundry Hookup, Main
- Other Room 2: Other - 9 ft+ Ceilings, Eating Space, L-Shaped, Studio, Hardwood Floor, 18 x 11, Main
Additional Information
- Shared Amenities: Guest Parking
Exterior
- Exterior Features: Underground Utilities, Porch, Underground Sprinkler, Patio
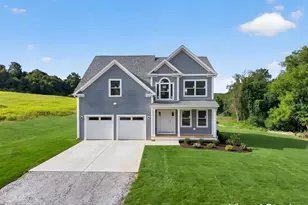
- Color: Gray
Parking
- Garage: Yes
- Attached garage: Yes
- Garage Spaces: 2
- Total Spaces: 4
- Parking: Attached Garage, Off Street Parking
Location
- County: Middlesex
- Neighborhood: Lake Beseck
- Complex: Lakeview Estates Condominium
- Driving Directions: Lakeview Estates
School Information
- Elementary School: Per Board of Ed
- High School: Per Board of Ed
Community
- Community Name: Lake Beseck
- Association: Yes
- Home Owners Assn.: 1
- Assoc. Fees Include: Lake/Beach Access, Grounds Maintenance, Trash Pickup, Snow Removal, Water, Road Maintenance, Insurance
- Pets Allowed: Yes
- Pet Restrictions: See association rules for
Heating & Cooling
- Cooling Type: Central Air
- Heating Type: Hot Air, Propane
- Heating Fuel: Propane
- Water Heater: Other, Upright Tank
Utilities
- Sewer: Public Sewer Connected
- Water: Other
Structural Information
- Architectural Style: Single Family Detached
- Description/Design: Adult Community 55
- Construction Status: No/Resale
- Exterior Const.: Vinyl Siding, Stone
- Basement Desc.: Full, Hatchway Access, Interior Access, Concrete Floor, Full With Hatchway
- Attic: Yes
- Unit on End: Yes
- Square Feet: 2,681
- Above Ground: 2,681 Sq. Ft.
- Year Built: 2015
Lot Features
- Zoning: ECRD1
- Lot Description: N/A
Water Features
- Water Front: Yes
- Water View: Yes
- Water Front Desc.: Lake, Walk to Water, Beach Rights, Water Community, Access
Green Features
- Energy Features: Active Solar, Thermopane Windows
Financial Considerations
- Association Fee: $400
- Assoc Fee Freq.: Monthly
- Assessment Amount: $373,900
- Tax Year: July 2025-June 2026
Disclosures and Reports
- Property ID: 2655382
Get Pre-Approved Today
Schools
Schools serving 20 Lakeview Estates #20
School District:Regional School District 13
| Name | Grades | Distance |
|---|---|---|
John Lyman School 106 Way Road, Middlefield, CT 06455 | K-4 | 0.6 mi |
Middlefield Memorial School 124 Hubbard Street, Middlefield, CT 06455 | 4-6 | 2.1 mi |
Frederick Brewster School 126 Tuttle Road, Durham, CT 06422 | PK-3 | 3.3 mi |
Frank Ward Strong School 191 Main Street, Durham, CT 06422 | 7-8 | 3.5 mi |
Coginchaug Regional High School 135 Pickett Lane, Durham, CT 06422 | 9-12 | 3.9 mi |
Disclaimer:
School attendance boundaries provided by ATTOM Data Solutions and are for reference only. Contact the school directly to verify enrollment eligibility.
Price & Sales History for 20 Lakeview Estates #20
Date
Details
Price
Change
Source
6/24/2026
Sold
$750,000
-1.96%
MLS
3/21/2026
Listed
$765,000
—
MLS
Disclaimer: Historical sales information is derived from public records provided by the county offices. Information is not guaranteed and should be independently verified.
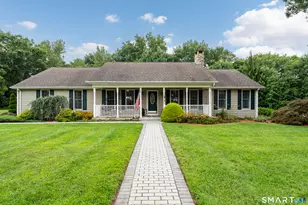
20 Lakeview Estates #20, Middlefield, CT 06455 (MLS# 24159620) is a Single Family property that was sold at $750,000 on June 24, 2026. This property was listed by Dawn D'Auria from our Cheshire Office.Want to learn more about 20 Lakeview Estates #20? Do you have questions about finding other Single Family real estate for sale in Middlefield? You can browse all Middlefield real estate or contact a Coldwell Banker agent to request more information.