This is a carousel with tiles that activate property listing cards. Use the previous and next buttons to navigate.
1/1
$449,000
This is a carousel with tiles that activate property listing cards. Use the previous and next buttons to navigate.
1/1
Property Description
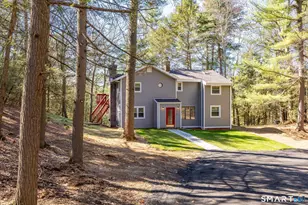
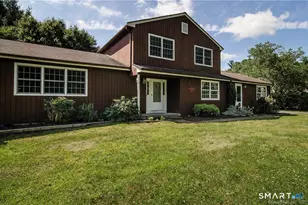
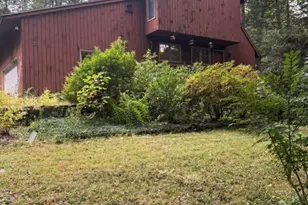
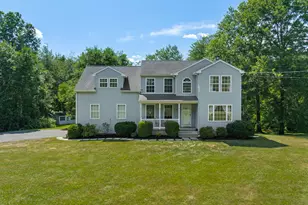
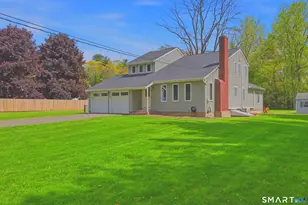
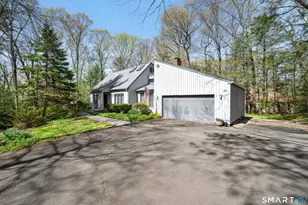
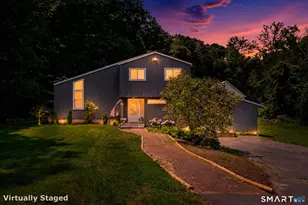
Thoughtfully renovated from top to bottom, this exceptional Raised Ranch offers the perfect combination of stylish updates, everyday comfort, and an unbeatable outdoor lifestyle. Nestled on a picturesque wooded lot, this move-in-ready home features private access to the Farmington Canal Heritage Trail that runs behind the property with scenic biking and walking-and is just a short stroll to Brignole Vineyards for an afternoon of wine tasting with friends. Extensive improvements make this home truly stand apart. Beautiful new ash hardwood flooring extends throughout the kitchen and all three bedrooms with custom trim, elegant shiplap ceilings, and all new lighting that create a bright, modern feel. Beautifully refreshed kitchen features painted cabinetry with all new hardware, stainless steel appliances, abundant workspace, and a breakfast bar overlooking the dining area with sliders leading to an expansive deck surrounded by nature. Stunning primary bath has been completely transformed with a marble surround shower, designer vanity, new fixtures and tile flooring. The half bath has also been tastefully renovated with new tile flooring, vanity, fixtures and toilet. Finished walkout lower level offers outstanding flexible living space ideal for a bedroom, family room, media room, home office or fitness area, complete with access to a covered screened porch overlooking the peaceful backyard. Additional improvements new front entry tile, all new interior and exterior lighting.
Full Property Details
Full Property Details for 20 N Rd
General
- Sold For: $449,000
- Taxes: (July 2026-June 2027)
- Status: Closed
- Type: Single Family
- Source: SMARTMLS
- MLS ID: 24184193
- Added to Site: 102 day(s) ago
Interior
- Number of Rooms: 7
- Interior Features: Open Floor Plan
- Fireplace: Yes
- Number of Fireplaces: 1
- Appliances: Electric Range, Microwave, Refrigerator, Dishwasher
Rooms
Bathrooms
- Total Bathrooms: 2
- Full Bathrooms: 1
- Half Bathrooms: 1
Bedrooms
- Total Bedrooms: 3
- Primary Bedroom: Primary Bedroom - Beams, Full Bath, Hardwood Floor, Main
- Bedroom 1: Bedroom - Hardwood Floor, Main
- Bedroom 2: Bedroom - Hardwood Floor, Main
Other Rooms
- Living Room: Living Room - Hardwood Floor, Main
- Family Room: Family Room - Balcony/Deck, Built-Ins, Half Bath, Sliders, Lower
- Dining Room: Dining Room - Hardwood Floor, Main
- Laundry: Lower Level
Exterior
- Exterior Features: Shed, Porch, Deck
Parking
- Garage: Yes
- Garage Spaces: 2
- Total Spaces: 6
- Parking: Under House Garage, Paved, Driveway
Location
- County: Hartford
- Driving Directions: GPs friendly
School Information
- Elementary School: Per Board of Ed
- High School: Per Board of Ed
Heating & Cooling
- Cooling Type: Wall Unit
- Heating Type: Hot Water, Oil
- Heating Fuel: Oil
- Water Heater: Propane, Upright Tank
Utilities
- Sewer: Septic
- Water: Private Well
Structural Information
- Architectural Style: Raised Ranch
- Construction Status: No/Resale
- Exterior Const.: Vinyl Siding
- Basement Desc.: Full, Fully Finished, Liveable Space, Full With Walk-Out
- Roof: Asphalt Shingle
- Attic: Yes
- Square Feet: 2,380
- Above Ground: 1,228 Sq. Ft.
- Below Ground: 1,152 Sq. Ft.
- Year Built: 1981
Lot Features
- Lot Size (Acres): 0.39
- Driveway/Sidewalk: Paved
- Zoning: R20
- Lot Description: Sloping Lot
Financial Considerations
- Assessment Amount: $210,000
- Tax Year: July 2026-June 2027
Disclosures and Reports
- Property ID: 2228828
Get Pre-Approved Today
Schools
Schools serving 20 N Rd
School District:East Granby School District
| Name | Grades | Distance |
|---|---|---|
R. Dudley Seymour School 185 Hartford Avenue, East Granby, CT 06026 | 3-5 | 0.8 mi |
Allgrove School 33 Turkey Hills Road, East Granby, CT 06026 | PK-2 | 2.2 mi |
East Granby Middle School 95 South Main Street, East Granby, CT 06026 | 6-8 | 2.5 mi |
East Granby High School 95 South Main Street, East Granby, CT 06026 | 9-12 | 2.5 mi |
Disclaimer:
School attendance boundaries provided by ATTOM Data Solutions and are for reference only. Contact the school directly to verify enrollment eligibility.
Price & Sales History for 20 N Rd
Date
Details
Price
Change
Source
9/23/2026
Sold
$449,000
—
MLS
7/16/2026
Price Reduced
$449,000
-4.45%
MLS
6/26/2026
Listed
$469,900
—
MLS
Disclaimer: Historical sales information is derived from public records provided by the county offices. Information is not guaranteed and should be independently verified.
20 North Road, East Granby, CT 06026 (MLS# 24184193) is a Single Family property that was sold at $449,000 on September 23, 2026. This property was listed by Kathy Danais from our South Windsor Office.Want to learn more about 20 North Road? Do you have questions about finding other Single Family real estate for sale in East Granby? You can browse all East Granby real estate or contact a Coldwell Banker agent to request more information.