
This is a carousel with tiles that activate property listing cards. Use the previous and next buttons to navigate.
1/1
$460,000
This is a carousel with tiles that activate property listing cards. Use the previous and next buttons to navigate.
1/1
Property Description
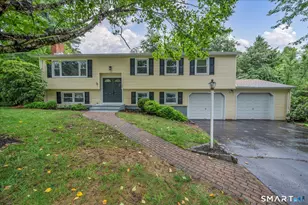
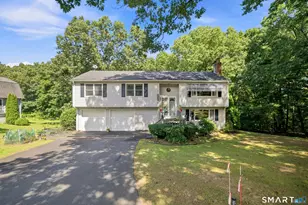
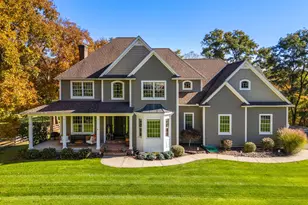
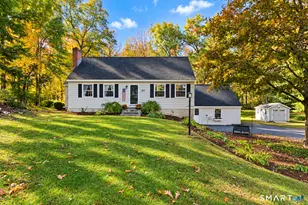
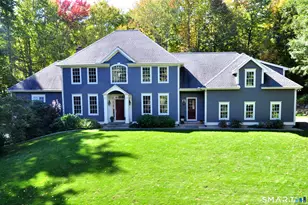
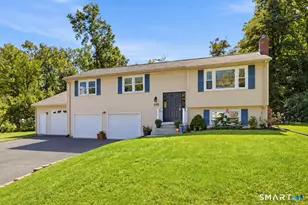
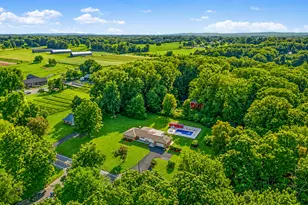
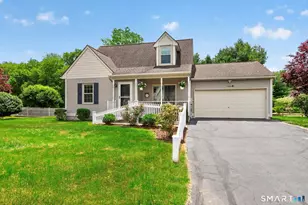
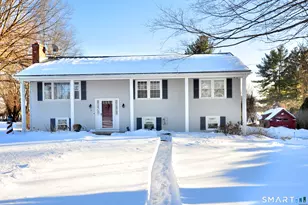
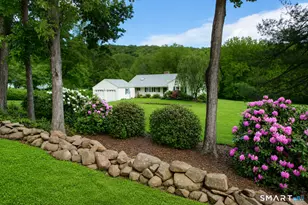
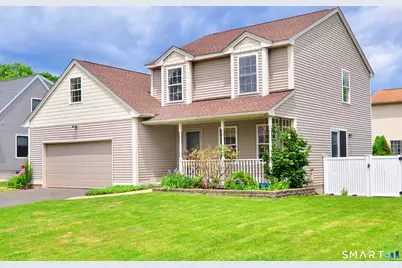
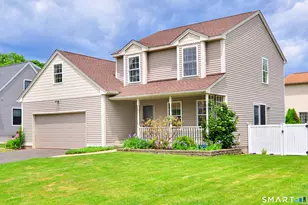
If you're looking for easy, comfortable living, this quality-built 3 bedroom, 2 1/2 bath Cape is the one! Offering 1,952 sqft and a desirable open floor plan, this home is designed for everyday convenience and effortless entertaining. The bright granite kitchen features abundant counter space, tile backsplash, and a charming butcher block work area, opening seamlessly to the living room with wood floors and slider leading to the backyard. Enjoy the ease of a first floor primary suite complete with walk-in closet and full bath with shower, plus first-floor laundry and a convenient half bath. Upstairs you'll find two generously sized bedrooms, a large bonus room perfect for office, playroom, media room or guest space, and a full bath. Step outside to the fenced, level backyard with patio and shed-ideal for relaxing, gardening, pets, or gatherings. Additional features include public water and public sewer, full basement with excellent storage or future expansion potential, attached 2-car garage, low-maintenance vinyl siding, newer slider, central air, new roof (2017), newer garage door (2021), and brand-new upstairs carpeting (2025). Ideally located with easy access to Route 20 and I-91 for commuting to Hartford or Springfield and minutes to Bradley International Airport, plus nearby bike trails and hiking, restaurants, shopping. Nothing to do but move in and enjoy!
Full Property Details
Full Property Details for 9 Crystal Dr
General
- Sold For: $460,000
- Taxes: (July 2025-June 2026)
- Status: Closed
- Type: Single Family
- Source: SMARTMLS
- MLS ID: 24178484
- Added to Site: 49 day(s) ago
Interior
- Number of Rooms: 6
- Interior Features: Auto Garage Door Opener, Cable - Available
- Appliances: Oven/Range, Microwave, Refrigerator, Dishwasher, Disposal, Washer, Dryer
Rooms
Bathrooms
- Total Bathrooms: 3
- Full Bathrooms: 2
- Half Bathrooms: 1
- Primary Bathroom: Primary Bath - Stall, Main
- Full Bath: Tub w/Shower, Tile Floor, Upper
- Partial Bath: Tile Floor, Main
Bedrooms
- Total Bedrooms: 3
- Primary Bedroom: Primary Bedroom - Full Bath, Walk-In Closet, Wall/Wall Carpet, 16 x 14, Main
- Bedroom 1: Bedroom - Wall/Wall Carpet, 14 x 13, Upper
- Bedroom 2: Bedroom - Wall/Wall Carpet, 19 x 14, Upper
Other Rooms
- Living Room: Living Room - Sliders, Hardwood Floor, 22 x 16, Main
- Family Room: Family Room, 28 x 20, Upper
- Kitchen: Kitchen - Granite Counters, Hardwood Floor, 11 x 11, Main
- Dining Room: Dining Room - Combination Liv/Din Rm, Sliders, Hardwood Floor, Main
- Laundry: Main Level
Exterior
- Exterior Features: Patio
Parking
- Garage: Yes
- Attached garage: Yes
- Garage Spaces: 2
- Parking: Attached Garage
Location
- County: Hartford
- Driving Directions: Route 20 to East Street to Crystal Drive
School Information
- Elementary School: Carl Algrove
- Middle School: East Granby
- High School: East Granby
Heating & Cooling
- Cooling Type: Central Air
- Heating Type: Hot Water, Oil
- Heating Fuel: Oil
- Water Heater: Oil, Domestic
Utilities
- Sewer: Public Sewer Connected
- Water: Public Water Connected
Structural Information
- Architectural Style: Colonial
- Construction Status: No/Resale
- Exterior Const.: Vinyl Siding
- Basement Desc.: Full, Unfinished
- Roof: Asphalt Shingle
- Attic: Yes
- Square Feet: 1,952
- Above Ground: 1,952 Sq. Ft.
- Year Built: 2000
Lot Features
- Lot Size (Acres): 0.15
- Zoning: MFDR
- Lot Description: Fence - Full, Lightly Wooded, Level Lot
Financial Considerations
- Assessment Amount: $251,700
- Tax Year: July 2025-June 2026
Disclosures and Reports
- Property ID: 2229080
Get Pre-Approved Today
Schools
Schools serving 9 Crystal Dr
School District:East Granby School District
| Name | Grades | Distance |
|---|---|---|
Allgrove School 33 Turkey Hills Road, East Granby, CT 06026 | PK-2 | 0.9 mi |
R. Dudley Seymour School 185 Hartford Avenue, East Granby, CT 06026 | 3-5 | 2.9 mi |
East Granby Middle School 95 South Main Street, East Granby, CT 06026 | 6-8 | 0.9 mi |
East Granby High School 95 South Main Street, East Granby, CT 06026 | 9-12 | 0.9 mi |
Disclaimer:
School attendance boundaries provided by ATTOM Data Solutions and are for reference only. Contact the school directly to verify enrollment eligibility.
Price & Sales History for 9 Crystal Dr
Date
Details
Price
Change
Source
7/02/2026
Sold
$460,000
9.55%
MLS
6/03/2026
Listed
$419,900
—
MLS
Disclaimer: Historical sales information is derived from public records provided by the county offices. Information is not guaranteed and should be independently verified.
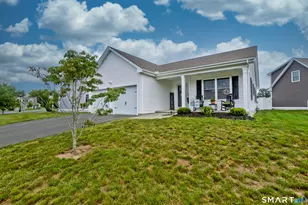
9 Crystal Drive, East Granby, CT 06026 (MLS# 24178484) is a Single Family property that was sold at $460,000 on July 02, 2026. This property was sold by Beth Hopkins from our Suffield Office.Want to learn more about 9 Crystal Drive? Do you have questions about finding other Single Family real estate for sale in East Granby? You can browse all East Granby real estate or contact a Coldwell Banker agent to request more information.