This is a carousel with tiles that activate property listing cards. Use the previous and next buttons to navigate.
1/1
$499,900
This is a carousel with tiles that activate property listing cards. Use the previous and next buttons to navigate.
1/1
Property Description
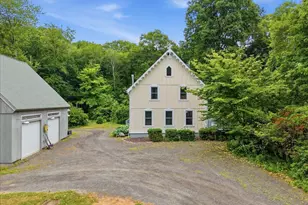
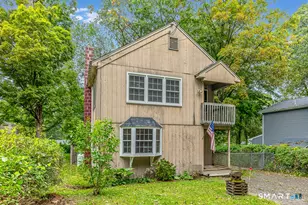
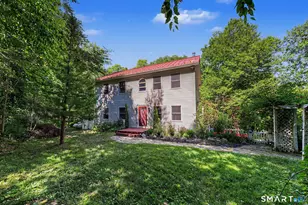
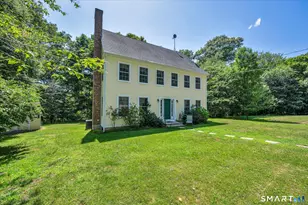
Welcome to the charming "Gingerbread House," a custom-built home in the desirable Hadlyme section of East Haddam. Set back from the road and surrounded by beautifully landscaped grounds, this distinctive property offers privacy, character, and thoughtful updates throughout. The main level features an open floor plan with wide-plank flooring, a country kitchen, dining area, and a comfortable family room with custom built-ins and a gas fireplace. The expansive primary suite is the home's centerpiece, offering over 800 square feet of private living space with cathedral ceilings, stained-glass accents, a gas fireplace, and a full bath with a jacuzzi tub and double shower. A staircase leads to a third-floor loft, perfect for a home office, reading nook, fitness area, or creative space. The partially finished lower level adds flexibility with a bedroom, full bath, and additional storage or expansion potential. Outside, a wraparound deck overlooks the level yard, creating an ideal setting for relaxing or entertaining. The detached garage features 12-foot ceilings and a floored second story, making it ideal for a workshop, hobbyist, craftsman, or home-based business. Recent improvements include a new roof (2025), complete exterior painting (2026), propane water heater (2023), well pump (2020), and updated appliances (2020-2021). A truly special property offering charm, space, and privacy in one of Connecticut's most picturesque settings.
Full Property Details
Full Property Details for 124 Town St
General
- Sold For: $499,900
- Taxes: (July 2025-June 2026)
- Status: Closed
- Type: Single Family
- Source: SMARTMLS
- MLS ID: 24184102
- Added to Site: 110 day(s) ago
Interior
- Number of Rooms: 9
- Interior Features: Auto Garage Door Opener, Cable - Available, Open Floor Plan
- Fireplace: Yes
- Number of Fireplaces: 2
- Appliances: Gas Range, Microwave, Refrigerator, Dishwasher, Washer, Dryer
Rooms
Bathrooms
- Total Bathrooms: 3
- Full Bathrooms: 2
- Half Bathrooms: 1
- Primary Bathroom: Primary Bath - Hydro, 8.9 x 10, Upper
- Full Bath: Full Bath, Tub w/Shower, Tile Floor, 5.4 x 7.11, Lower
- Partial Bath: Remodeled, Hardwood Floor, 3.4 x 7.1, Main
Bedrooms
- Total Bedrooms: 2
- Primary Bedroom: Primary Bedroom - 9 ft+ Ceilings, Cathedral Ceiling, Beams, Built-Ins, Ceiling Fan, Gas Log Fireplace, 24.7 x 30.7, Upper
- Bedroom 1: Bedroom - Full Bath, Tile Floor, 15.1 x 19.1, Lower
Other Rooms
- Living Room: Living Room - Beams, Built-Ins, Gas Log Fireplace, Hardwood Floor, 15.11 x 19.4, Main
- Kitchen: Kitchen - Beams, Built-Ins, Granite Counters, Hardwood Floor, 15.1 x 7.5, Main
- Dining Room: Dining Room - Beams, Hardwood Floor, 8.7 x 13.5, Main
- Loft: Loft - Built-Ins, 18.8 x 14, Upper
- Laundry: Lower Level
Exterior
- Exterior Features: Wrap Around Deck, Gutters, Garden Area, Lighting, Stone Wall, Patio
- Color: Yellow/Cream
Parking
- Garage: Yes
- Garage Spaces: 2
- Total Spaces: 6
- Parking: Detached Garage, Paved, Off Street Parking, Driveway
Location
- County: Middlesex
- Driving Directions: GPS friendly
School Information
- Elementary School: East Haddam
- Intermediate School: Nathan Hale Ray
- High School: Nathan Hale
Heating & Cooling
- Cooling Type: Window Unit
- Heating Type: Baseboard, Hot Water, Propane
- Heating Fuel: Propane
- Water Heater: Propane, 50 Gallon Tank
Utilities
- Sewer: Septic
- Water: Private Well
Structural Information
- Architectural Style: Victorian, Other
- Construction Status: No/Resale
- Exterior Const.: Vertical Siding, Wood
- Basement Desc.: Full, Heated, Sump Pump, Partially Finished, Liveable Space, Full With Walk-Out
- Roof: Asphalt Shingle
- Square Feet: 1,872
- Above Ground: 1,872 Sq. Ft.
- Year Built: 1988
Lot Features
- Lot Size (Acres): 2.05
- Driveway/Sidewalk: Private, Crushed Stone
- Zoning: R2
- Lot Description: Lightly Wooded, Level Lot
Green Features
- Energy Features: Generator Ready
Financial Considerations
- Assessment Amount: $240,700
- Tax Year: July 2025-June 2026
Disclosures and Reports
- Property ID: 969509
Listed by William Pitt Sotheby's Int'l, Jay Lafleur
Sold by Century 21 Clemens Group, Adam Clemens

Get Pre-Approved Today
Schools
Schools serving 124 Town St
School District:East Haddam School District
| Name | Grades | Distance |
|---|---|---|
East Haddam Elementary School 45 Joe Williams Rd., East Haddam, CT 06469 | PK-3 | 4.5 mi |
Nathan Hale-Ray Middle School 73 Clark Gates Rd., East Haddam, CT 06469 | 4-8 | 5.9 mi |
Nathan Hale-Ray High School 15 School Drive, East Haddam, CT 06469 | 9-12 | 4.1 mi |
Disclaimer:
School attendance boundaries provided by ATTOM Data Solutions and are for reference only. Contact the school directly to verify enrollment eligibility.
Price & Sales History for 124 Town St
Date
Details
Price
Change
Source
8/31/2026
Sold
$499,900
—
MLS
7/17/2026
Price Reduced
$499,900
-1.96%
MLS
6/26/2026
Listed
$509,900
—
MLS
Disclaimer: Historical sales information is derived from public records provided by the county offices. Information is not guaranteed and should be independently verified.
124 Town Street, East Haddam, CT 06423 (MLS# 24184102) is a Single Family property that was sold at $499,900 on August 31, 2026. Want to learn more about 124 Town Street? Do you have questions about finding other Single Family real estate for sale in East Haddam? You can browse all East Haddam real estate or contact a Coldwell Banker agent to request more information.