This is a carousel with tiles that activate property listing cards. Use the previous and next buttons to navigate.
1/1
$355,000
This is a carousel with tiles that activate property listing cards. Use the previous and next buttons to navigate.
1/1
Property Description
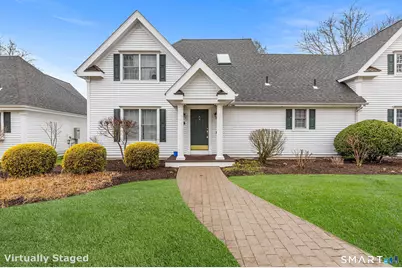
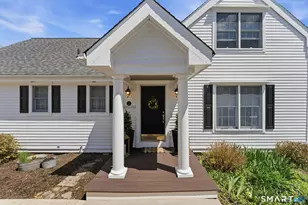
Welcome to resort living at Banner Country Club Estates! With an in-ground pool, tennis / pickleball courts, an on-site restaurant, & scenic walking trails, every day feels like a vacation. Seamlessly integrated into the sprawling grounds, 18 Augusta is an architecturally striking townhouse with a unique floorplan that blends sophisticated form with everyday function. Offering the option of convenient single-level living, this home dazzles with gleaming hardwood floors, crisp millwork, & glorious natural light. The expansive command center kitchen features granite counters, stylish cabinetry, built-in laundry, & S/S appliances. It overlooks a breathtaking two-story entertaining area, beautifully framed by a spectacular wall of windows & a handsome gas fireplace. Seamless flow to a wonderful private trex deck. The massive main-level primary suite includes an updated en-suite & ample space for a lounge or home office. One of the only units w a dedicated guest 1/2 bath! Upstairs, a magnificent loft provides flexible space for a gym, den, playroom, or guests. Adjacent awaits a one-of-a-kind, penthouse-inspired second primary suite. Vaulted ceilings & skylights create an awe-inspiring sense of space. The chic en-suite boasts an XL shower & a sculptural floating staircase leads up to an incredible secondary loft - the perfect WFH or Peloton perch! Newer furnace, tankless hot water, & central air, 2 parking spaces. Don't miss this opportunity to claim your own slice of paradise!
Full Property Details
Full Property Details for 18 Augusta Cir #18
General
- Sold For: $355,000
- HOA FEE: $482/month
- Taxes: (July 2025-June 2026)
- Status: Closed
- Type: Townhouse
- Source: SMARTMLS
- MLS ID: 24161251
- Added to Site: 108 day(s) ago
Interior
- Number of Rooms: 7
- Interior Features: Cable - Available
- Fireplace: Yes
- Number of Fireplaces: 1
- Appliances: Oven/Range, Microwave, Range Hood, Refrigerator, Dishwasher, Washer, Dryer
Rooms
Bathrooms
- Total Bathrooms: 3
- Full Bathrooms: 2
- Half Bathrooms: 1
- Partial Bath: Tile Floor, Main
Bedrooms
- Total Bedrooms: 2
- Primary Suite: Ceiling Fan, Full Bath, Tub w/Shower, Hardwood Floor, Main
- Primary Suite 2: Vaulted Ceiling, Beams, Ceiling Fan, Full Bath, Hardwo
- Primary Suite 2: Upper
Other Rooms
- Living Room: Living Room - 2 Story Window(s), Vaulted Ceiling, Ceiling Fan, Gas Log Fireplace, French Doors, Hardwood Floor, Main
- Eat In Kitchen: Eat-In Kitchen - Granite Counters, Pantry, Hardwood Floor, Main
- Dining Room: Dining Room - Hardwood Floor, Main
- Den: Den - Palladian Window(s), Vaulted Ceiling, Ceiling Fan, Hardwood Floor, Upper
- Loft: Loft - Skylight, Hardwood Floor, On 3rd Floor, Upper
- Laundry: Main Level
Additional Information
- Pool: Yes
- Pool Description: Safety Fence, In Ground Pool
Exterior
- Exterior Features: Underground Utilities, Sidewalk, Tennis Court, Deck, Gutters
Parking
- Total Spaces: 2
- Parking: Parking Lot, Off Street Parking, Assigned Parking
Location
- County: Middlesex
- Neighborhood: Moodus
- Complex: Banner Country Club Estates
- Driving Directions: Please use GPS.
School Information
- Elementary School: East Haddam
- Middle School: Nathan Hale
- Intermediate School: Nathan Hale Ray
- High School: Nathan Hale
Community
- Community Name: Moodus
- Association: Yes
- Home Owners Assn.: 1
- Assoc. Fees Include: Tennis, Pool Service
- Pets Allowed: Yes
- Pet Restrictions: Per association rules.
Heating & Cooling
- Cooling Type: Central Air, Heat Pump
- Heating Type: Heat Pump, Hot Air, Propane
- Heating Fuel: Propane
- Water Heater: Propane, Tankless Hotwater
Utilities
- Sewer: Shared Septic
- Water: Public Water Connected
Structural Information
- Architectural Style: Townhouse
- Construction Status: No/Resale
- Exterior Const.: Clapboard, Wood
- Basement Desc.: Full, Interior Access
- Attic: Yes
- Unit on End: Yes
- Square Feet: 1,851
- Above Ground: 1,851 Sq. Ft.
- Year Built: 2006
Lot Features
- Zoning: R
- Lot Description: Lightly Wooded, Golf Course View, Sloping Lot, On Cul-De-Sac
Financial Considerations
- Association Fee: $482
- Assoc Fee Freq.: Monthly
- Assessment Amount: $184,870
- Tax Year: July 2025-June 2026
Disclosures and Reports
- Exclusions: Please see the inclusion exclusions form.
- Property ID: 2268214
Listed by Redfin Corporation, Tommy Connors
Sold by Executive Real Estate Inc., Kevin Greenberg (East Hampton)
Get Pre-Approved Today
Schools
Schools serving 18 Augusta Cir #18
School District:East Haddam School District
| Name | Grades | Distance |
|---|---|---|
Nathan Hale-Ray Middle School 73 Clark Gates Rd., East Haddam, CT 06469 | 4-8 | 1.1 mi |
East Haddam Elementary School 45 Joe Williams Rd., East Haddam, CT 06469 | PK-3 | 1.6 mi |
Nathan Hale-Ray High School 15 School Drive, East Haddam, CT 06469 | 9-12 | 1.8 mi |
Disclaimer:
School attendance boundaries provided by ATTOM Data Solutions and are for reference only. Contact the school directly to verify enrollment eligibility.
Price & Sales History for 18 Augusta Cir #18
Date
Details
Price
Change
Source
7/09/2026
Sold
$355,000
-1.11%
MLS
3/26/2026
Listed
$359,000
—
MLS
Disclaimer: Historical sales information is derived from public records provided by the county offices. Information is not guaranteed and should be independently verified.
18 Augusta Circle #18, East Haddam, CT 06469 (MLS# 24161251) is a Townhouse property that was sold at $355,000 on July 09, 2026. Want to learn more about 18 Augusta Circle #18? Do you have questions about finding other Townhouse real estate for sale in East Haddam? You can browse all East Haddam real estate or contact a Coldwell Banker agent to request more information.