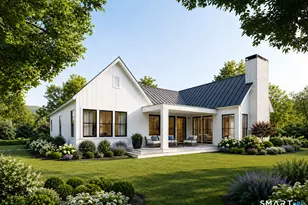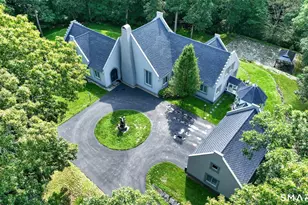

This is a carousel with tiles that activate property listing cards. Use the previous and next buttons to navigate.
1/1
$2,050,000
This is a carousel with tiles that activate property listing cards. Use the previous and next buttons to navigate.
1/1
Property Description
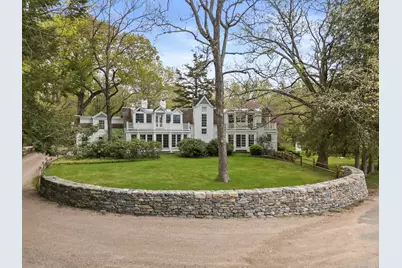
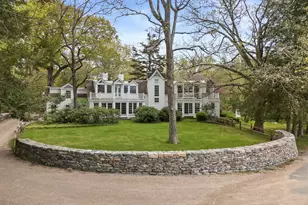
Experience the grandeur of this private estate, where the tranquil Eight Mile River flows beside a beautifully restored home. Thoughtfully remodeled, this residence blends timeless character with premium finishes and exceptional craftsmanship. Enter through an elegant main entrance or mudroom with bluestone flooring, leading to a gourmet country kitchen featuring a Z-Line double oven, gas cooktop, soapstone counters, and a Salamander wood stove-all with serene pond and patio views. Host gatherings in the formal dining room or relax in the living room with a fireplace, built-in bookshelves, and a wall of new Anderson windows. The dedicated office offers custom built-ins and peaceful river views. Unwind in the library with generous cabinetry and a sun-filled nook. Upstairs, the primary suite is a true retreat with two balconies, a walk-in closet, and a luxurious new bath. Each of the three bedrooms has its own full bath, and spectacular views grace every window. The lower level adds versatility with a second kitchen, endless pool, and walk-out entry. Beyond the main house, discover a spacious guest house, pool house, and a two-story barn with a music and dance studio. Granite steps, a charming bridge, and secluded grounds complete this rare opportunity-just minutes from Fox Hopyard Golf Club, Hamburg Cove, and downtown Old Lyme. Schedule your private tour today.
Full Property Details
Full Property Details for 38 Three Bridges Rd
General
- Sold For: $2,050,000
- Taxes: (July 2025-June 2026)
- Status: Closed
- Type: Single Family
- Source: SMARTMLS
- MLS ID: 24094611
- Added to Site: 428 day(s) ago
Interior
- Number of Rooms: 9
- Rooms/Areas: Exercise Room, Foyer, Laundry Room, Mud Room, Music Room
- Interior Features: Audio System, Auto Garage Door Opener
- Fireplace: Yes
- Number of Fireplaces: 2
- Appliances: Gas Cooktop, Refrigerator, Freezer, Washer, Dryer
Rooms
Bathrooms
- Total Bathrooms: 6
- Full Bathrooms: 4
- Half Bathrooms: 2
- Primary Bathroom: Primary Bath - Remod, 16 x 15, Upper
Bedrooms
- Total Bedrooms: 4
- Primary Suite: Balcony/Deck, Bedroom Suite, Full Bath, Walk-In Close, 27 x 22, Upper
- Bedroom 1: Bedroom - Bedroom Suite, Full Bath, Hardwood Floor, Other
- Bedroom 2: Bedroom - Book Shelves, Bedroom Suite, Built-Ins, Fireplace, Full Bath, Hardwood Floor, 14 x 14, Upper
- Bedroom 3: Bedroom - Bay/Bow Window, Bedroom Suite, Dressing Room, Full Bath, Walk-In Closet, Hardwood Floor, 24 x 19, Upper
Other Rooms
- Living Room: Living Room - Remodeled, Built-Ins, Fireplace, French Doors, Wide Board Floor, 27 x 17, Main
- Kitchen: Kitchen - Island, Stone Floor, 21 x 18, Lower
- 2nd Kitchen: Kitchen - Remodeled, Eating Space, Wood Stove, Island, Patio/Terrace, Stone Floor, 14 x 18, Main
- Dining Room: Dining Room - Remodeled, Built-Ins, Hardwood Floor, 18 x 13, Main
- Office: Office - Book Shelves, Built-Ins, Hardwood Floor, 14 x 12, Main
- Library: Library - Bay/Bow Window, Book Shelves, Built-Ins, En, 26 x 25, Main
- Laundry: Main Level
Additional Information
- Pool: Yes
- Pool Description: Heated, Pool House, Vinyl, Salt Water, In Ground Pool
Exterior
- Exterior Features: Barn, Lighting, Guest House, French Doors, Balcony, Shed, Awnings, Garden Area, Stone Wall
Parking
- Garage: Yes
- Garage Spaces: 5
- Parking: Barn, Detached Garage
Location
- County: Middlesex
- Driving Directions: GPS
School Information
- Elementary School: Per Board of Ed
- High School: Per Board of Ed
Heating & Cooling
- Cooling Type: Ceiling Fans, Central Air, Split System, Zoned
- Heating Type: Hot Air, Radiant, Zoned, Oil, Propane
- Heating Fuel: Oil, Propane
- Water Heater: Oil, Propane, Domestic, Tankless Hotwater
Utilities
- Sewer: Septic
- Water: Private Well
Structural Information
- Architectural Style: Colonial
- Construction Status: No/Resale
- Exterior Const.: Shake, Clapboard
- Basement Desc.: Partial, Heated, Storage, Interior Access, Partially Finished, Liveable Space, Partial With Walk-Out
- Roof: Wood Shingle
- Square Feet: 4,516
- Above Ground: 4,516 Sq. Ft.
- Year Built: 1850
Lot Features
- Lot Size (Acres): 15.24
- Zoning: R4
- Lot Description: Secluded, Some Wetlands, Additional Land Avail., Treed, Rolling, Water View
Water Features
- Water Front: Yes
- Water View: Yes
- Water Front Desc.: River, Walk to Water, View, Access
Green Features
- Energy Features: Generator
Financial Considerations
- Assessment Amount: $887,530
- Tax Year: July 2025-June 2026
Disclosures and Reports
- Property ID: 2269153
Get Pre-Approved Today
Schools
Schools serving 38 Three Bridges Rd
School District:East Haddam School District
| Name | Grades | Distance |
|---|---|---|
East Haddam Elementary School 45 Joe Williams Rd., East Haddam, CT 06469 | PK-3 | 6.7 mi |
Nathan Hale-Ray Middle School 73 Clark Gates Rd., East Haddam, CT 06469 | 4-8 | 7.8 mi |
Nathan Hale-Ray High School 15 School Drive, East Haddam, CT 06469 | 9-12 | 6.6 mi |
Disclaimer:
School attendance boundaries provided by ATTOM Data Solutions and are for reference only. Contact the school directly to verify enrollment eligibility.
Price & Sales History for 38 Three Bridges Rd
Date
Details
Price
Change
Source
6/15/2026
Sold
$2,050,000
-14.41%
MLS
7/08/2025
Price Reduced
$2,395,000
-4.2%
MLS
5/10/2025
Listed
$2,500,000
—
MLS
Disclaimer: Historical sales information is derived from public records provided by the county offices. Information is not guaranteed and should be independently verified.
38 Three Bridges Road, East Haddam, CT 06423 (MLS# 24094611) is a Single Family property that was sold at $2,050,000 on June 15, 2026. This property was sold by Martha Quaratella from our Old Lyme/Old Saybrook/Essex Office.Want to learn more about 38 Three Bridges Road? Do you have questions about finding other Single Family real estate for sale in East Haddam? You can browse all East Haddam real estate or contact a Coldwell Banker agent to request more information.