This is a carousel with tiles that activate property listing cards. Use the previous and next buttons to navigate.
1/1
$724,900
This is a carousel with tiles that activate property listing cards. Use the previous and next buttons to navigate.
1/1
Property Description
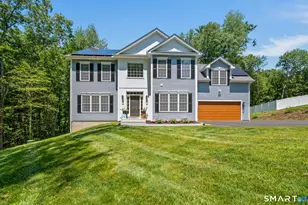
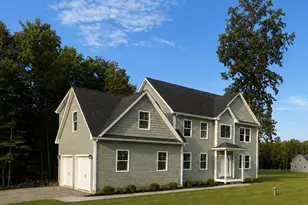
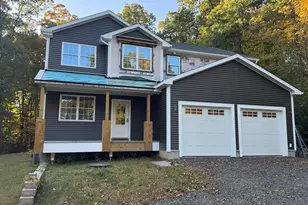
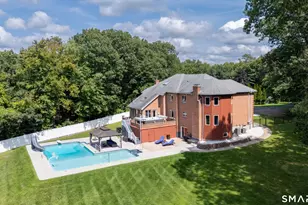
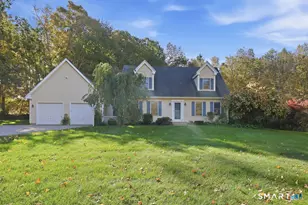
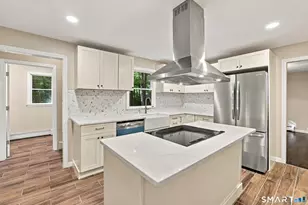
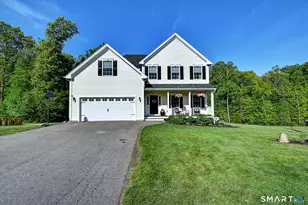
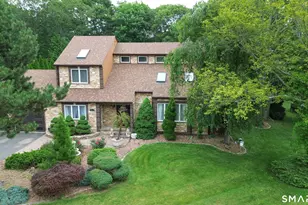
Welcome to this absolute stunner! Why wait nearly a year for new construction when you can move right in and enjoy all the upgrades and designer finishes today? This beautiful 4-bedroom Colonial with 2.5 baths showcases timeless style & exceptional craftsmanship throughout. From the elegant tray ceiling in the dining room and 9-foot ceilings to the oversized trim, custom molding, shadow box details, & sleek modern ceiling fans, every detail has been thoughtfully designed. Oversized windows fill the home with natural light, while the stunning gas fireplace with custom mantel creates a warm focal point. Neutral-toned hardwood floors flow throughout, complemented by 2-tone custom cabinetry, designer hardware, stylish lighting, & premium finishes. Smart appliances add modern convenience by notifying you when laundry or dinner is ready. The spacious primary suite features a luxurious 5-foot tiled shower, soaking tub, and walk-in closet. Crown molding & refined details complete the home's elegant appeal. Set on nearly 2 private acres at the end of a shared driveway off the cul-de-sac, this home offers peace, privacy, and a shared maintenance agreement. The walk-out basement provides endless possibilities for future finished living space, a home gym, or an in-law suite. Everything has already been completed for you, including a brand-new driveway, professionally installed front and rear drainage for added peace of mind, an upgraded water filtration system. Beautiful new landscaping.
Full Property Details
Full Property Details for 17 Pecausett Tr
General
- Sold For: $724,900
- Taxes: (July 2025-June 2026)
- Status: Closed
- Type: Single Family
- Source: SMARTMLS
- MLS ID: 24188211
- Added to Site: 94 day(s) ago
Interior
- Number of Rooms: 8
- Rooms/Areas: Foyer, Laundry Room, Sitting Room
- Interior Features: Auto Garage Door Opener, Cable - Available, Security System
- Fireplace: Yes
- Number of Fireplaces: 1
- Appliances: Oven/Range, Microwave, Range Hood, Refrigerator, Dishwasher, Washer, Dryer
Rooms
Bathrooms
- Total Bathrooms: 3
- Full Bathrooms: 2
- Half Bathrooms: 1
Bedrooms
- Total Bedrooms: 4
- Primary Bedroom: Primary Bedroom - Ceiling Fan, Full Bath, Stall Shower, Tub w/Shower, Walk-In Closet, Hardwood Floor, 14.6 x 16.1, Upper
- Bedroom 1: Bedroom - Ceiling Fan, Wall/Wall Carpet, 12.2 x 13.3, Upper
- Bedroom 2: Bedroom - Ceiling Fan, Wall/Wall Carpet, 13.7 x 10.11, Upper
- Bedroom 3: Bedroom - Walk-In Closet, Hardwood Floor, 15.2 x 21.2, Upper
Other Rooms
- Living Room: Living Room - French Doors, Hardwood Floor, 14.6 x 10.1, Main
- Family Room: Family Room - Gas Log Fireplace, Hardwood Floor, 18.2 x 17.1, Main
- Eat In Kitchen: Eat-In Kitchen - Breakfast Nook, Granite Counters, Island, Hardwood Floor, 19 x 18.4, Main
- Dining Room: Dining Room - Hardwood Floor, 12.2 x 12.8, Main
- Laundry: Upper Level
Exterior
- Exterior Features: Underground Utilities, Deck, Gutters
- Color: Blue
Parking
- Garage: Yes
- Attached garage: Yes
- Garage Spaces: 2
- Parking: Attached Garage
Location
- County: Middlesex
- Driving Directions: GPS Friendly
School Information
- Elementary School: Per Board of Ed
- High School: East Hampton
Heating & Cooling
- Cooling Type: Ceiling Fans, Central Air, Zoned
- Heating Type: Hot Air, Propane
- Heating Fuel: Propane
- Water Heater: Propane, 40 Gallon Tank
Utilities
- Sewer: Public Sewer Connected
- Water: Private Well
Structural Information
- Architectural Style: Colonial
- Construction Status: No/Resale
- Exterior Const.: Vinyl Siding
- Basement Desc.: Full, Unfinished, Full With Walk-Out
- Roof: Asphalt Shingle
- Attic: Yes
- Square Feet: 2,849
- Above Ground: 2,849 Sq. Ft.
- Year Built: 2025
Lot Features
- Lot Size (Acres): 1.98
- Zoning: R-4
- Lot Description: On Cul-De-Sac
Green Features
- Energy Features: Energy Star Rated, Active Solar, Ridge Vents, Thermopane Windows
Financial Considerations
- Assessment Amount: $470,960
- Tax Year: July 2025-June 2026
Disclosures and Reports
- Property ID: 2819182
Listed by eRealty Advisors, Inc., Amber Everin
Sold by Berkshire Hathaway NE Prop., Jacek Mikolajczyk Team, Jacek Mikolajczyk

Get Pre-Approved Today
Schools
Schools serving 17 Pecausett Tr
School District:East Hampton School District
| Name | Grades | Distance |
|---|---|---|
Memorial School 20 Smith Street, East Hampton, CT 06424 | PK-3 | 0.8 mi |
Center School, East Hampton, CT 7 Summit Street, East Hampton, CT 06424 | 4-5 | 1.2 mi |
East Hampton Middle School, East Hampton, CT 19 Childs Road, East Hampton, CT 06424 | 6-8 | 2.4 mi |
East Hampton High School, East Hampton, CT 15 North Maple Street, East Hampton, CT 06424 | 9-12 | 1.8 mi |
Disclaimer:
School attendance boundaries provided by ATTOM Data Solutions and are for reference only. Contact the school directly to verify enrollment eligibility.
Price & Sales History for 17 Pecausett Tr
Date
Details
Price
Change
Source
9/11/2026
Sold
$724,900
—
MLS
7/10/2026
Listed
$724,900
—
MLS
Disclaimer: Historical sales information is derived from public records provided by the county offices. Information is not guaranteed and should be independently verified.
17 Pecausett Trail, East Hampton, CT 06424 (MLS# 24188211) is a Single Family property that was sold at $724,900 on September 11, 2026. Want to learn more about 17 Pecausett Trail? Do you have questions about finding other Single Family real estate for sale in East Hampton? You can browse all East Hampton real estate or contact a Coldwell Banker agent to request more information.