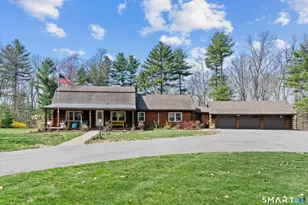
Full Property Details for 258 S Rd
General
- Price: $629,900
- Taxes: (July 2026-June 2027)
- Status: Active
- Type: Single Family
- Source: SMARTMLS
- MLS ID: 24209616
- Updated: Today (10/10/2026)
- Added to Site: Today
Interior
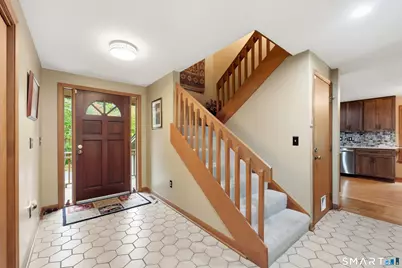
- Number of Rooms: 8
- Interior Features: Auto Garage Door Opener, Cable - Pre-wired
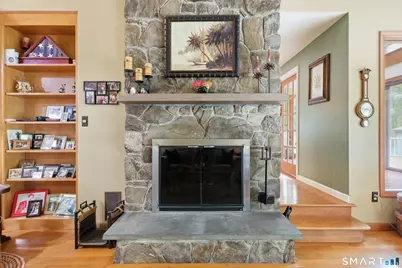
- Fireplace: Yes
- Number of Fireplaces: 1
- Appliances: Oven/Range, Microwave, Range Hood, Refrigerator, Freezer, Dishwasher, Washer, Dryer
Rooms
- Total Bathrooms: 2
- Full Bathrooms: 2
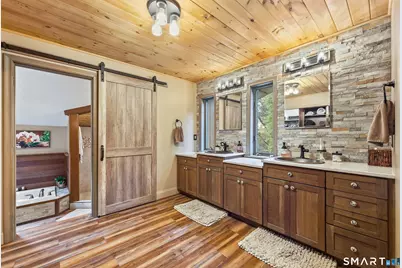
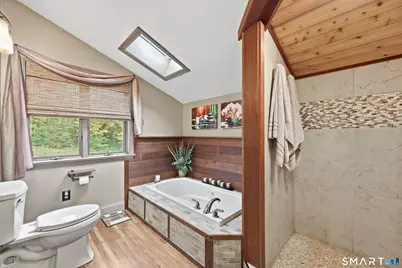
- Primary Bathroom: Primary Bath - Remod, 13 x 8.2, Upper
- Full Bath: Granite Counters, Stall Shower, Laundry Hookup, Tile Floor, 9.5 x 6, Main
- Total Bedrooms: 3
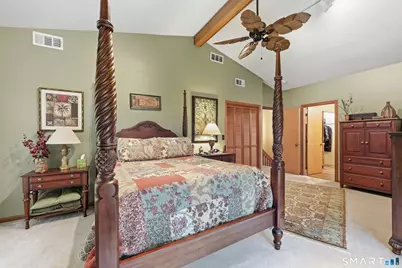
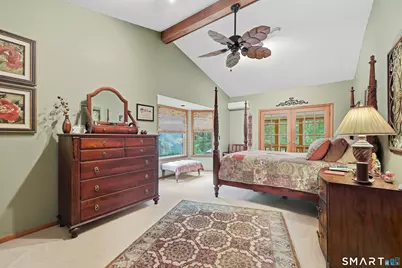
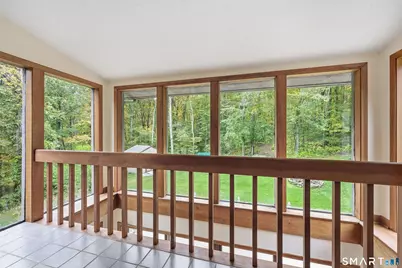
- Primary Bedroom: Primary Bedroom - Balcony/Deck, Bedroom Suite, Dressing Room, French Doors, Full Bath, Wall/Wall Carpet, 14.5 x 21.5, Upper
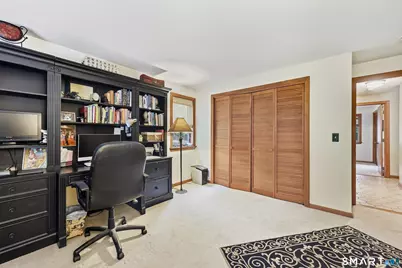
- Bedroom 1: Bedroom - Wall/Wall Carpet, 12.11 x 16.11, Main
- Bedroom 2: Bedroom - Wall/Wall Carpet, 12.11 x 9.11, Main
- Living Room: Living Room - Skylight, Cathedral Ceiling, Built-Ins, Fireplace, Sunken, Hardwood Floor, 22.1 x 15.7, Main
- Kitchen: Kitchen - Remodeled, Granite Counters, Dining Area, Pantry, Hardwood Floor, 11.7 x 16.8, Main
- Dining Room: Dining Room - Bay/Bow Window, French Doors, Hardwood Floor, 14.5 x 14.1, Main
- Office: Office - Wall/Wall Carpet, 10.2 x 8.2, Upper
- Game room: Yes
- Game Room: Rec/Play Room - Wall/Wall Carpet, 17.5 x 28.1, Lower
- Rec Room: Wall/Wall Carpet, 17.5 x 28.1, Lower
- Laundry: Main Level
Exterior
Parking
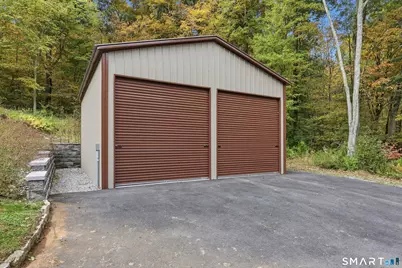
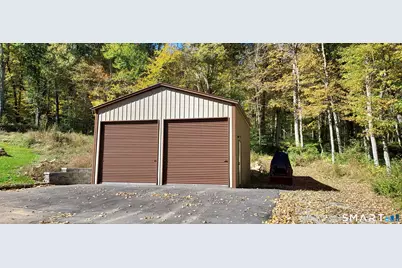
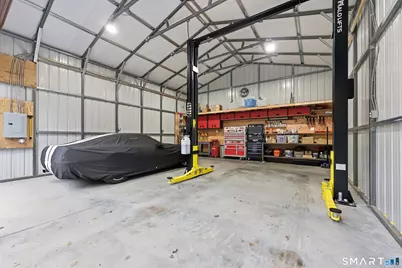
- Garage: Yes
- Garage Spaces: 4
- Total Spaces: 8
- Parking: Detached Garage, Under House Garage, Paved, Driveway
Location
- County: Hartford
- Driving Directions: From From RT 66 and Main take South Main to South Road 1.5 Mile+ on the right before Bull Hill Rd. Mail Box with House #258 at driveway entry. House set back not visible from road. For Sale Sign placed at driveway!
School Information
- Elementary School: Elmer Thienes
- Middle School: RHAM
- High School: RHAM
Heating & Cooling
- Cooling Type: Central Air, Split System
- Heating Type: Hot Air, Oil
- Heating Fuel: Oil
- Water Heater: Electric, 40 Gallon Tank
Utilities
- Sewer: Septic
- Water: Private Well
Structural Information
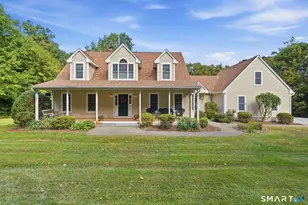
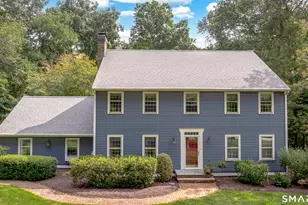
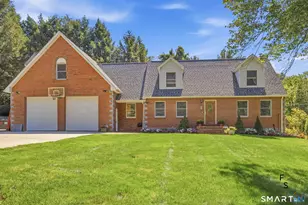
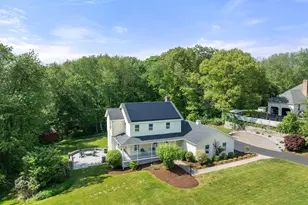
- Architectural Style: Contemporary
- Construction Status: No/Resale
- Exterior Const.: Cedar
- Basement Desc.: Full, Full With Walk-Out
- Roof: Asphalt Shingle
- Attic: Yes
- Square Feet: 2,714
- Above Ground: 2,714 Sq. Ft.
- Year Built: 1986
Lot Features
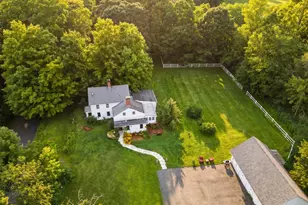
- Lot Size (Acres): 3.01
- Driveway/Sidewalk: Private, Paved
- Zoning: R
- Lot Description: Lightly Wooded, Dry, Cleared, Rolling
Green Features
- Energy Features: Passive Solar, Generator Ready, Storm Doors, Thermopane Windows
Financial Considerations
- Assessment Amount: $369,670
- Tax Year: July 2026-June 2027
Disclosures and Reports
- Exclusions: Home Smart Device, Gas Grill, Dining Room Fixture to be Replaced
- Property ID: 2222645
Listed by Century 21 AllPoints Realty, James Celio