This is a carousel with tiles that activate property listing cards. Use the previous and next buttons to navigate.
1/1
$595,000
This is a carousel with tiles that activate property listing cards. Use the previous and next buttons to navigate.
1/1
Property Description
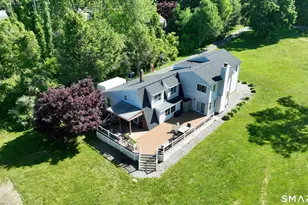
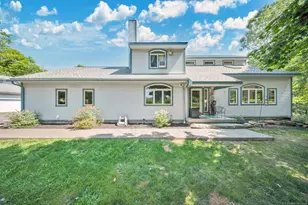
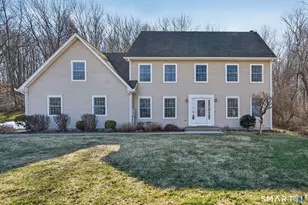
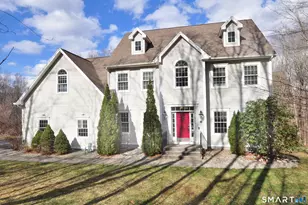
Nestled on more than 2 private wooded acres, along a scenic tree-lined country road, this stunning Colonial offers the perfect blend of privacy, comfort and convenience. Ideally located just minutes from the Town Center, shopping, restaurants, schools, Bliss Memorial Park, Air Line State Park Trail and Routes 66 & 2, providing easy access to Hartford (20 minutes) and the New London Sub Base, Electric Boat, and Coast Guard (approx 50 minutes). Impressive detailed molding and trim throughout, along with beautiful hardwood floors, adds warmth and character to every room. Designed for both entertaining and everyday living, the thoughtfully designed open layout features a spacious eat-in "granite" kitchen that flows seamlessly to the deck, perfect for barbecues, relaxing and enjoying serene views of the oasis like backyard. The kitchen opens to a warm and inviting family room highlighted by a cozy fireplace with a bio brick insert stove, creating the perfect space for comfort and gatherings. A large formal dining room provides the perfect setting for hosting dinner parties and special occasions while a versatile living room offers flexible space to suit your needs. Upstairs, the expansive primary suite features a walk-in closet and a beautifully appointed en-suite bath. 3 additional generously sized bedrooms, a laundry room, a spacious bathroom with granite finishes and a versatile flex room, ideal for a home office, craft room (possibilities are endless), complete the 2nd level.
Full Property Details
Full Property Details for 127 S Main St
General
- Sold For: $595,000
- Taxes: (July 2025-June 2026)
- Status: Closed
- Type: Single Family
- Source: SMARTMLS
- MLS ID: 24162923
- Added to Site: 95 day(s) ago
Interior
- Number of Rooms: 8
- Rooms/Areas: Laundry Room
- Interior Features: Central Vacuum, Open Floor Plan
- Fireplace: Yes
- Number of Fireplaces: 1
- Appliances: Oven/Range, Microwave, Refrigerator, Dishwasher, Washer, Dryer
Rooms
Bathrooms
- Total Bathrooms: 3
- Full Bathrooms: 2
- Half Bathrooms: 1
Bedrooms
- Total Bedrooms: 4
- Primary Bedroom: Primary Bedroom - Palladian Window(s), Cathedral Ceiling, Ceiling Fan, Full Bath, Walk-In Closet, Hardwood Floor, Upper
- Bedroom 1: Bedroom - Ceiling Fan, Walk-In Closet, Hardwood Floor, Upper
- Bedroom 2: Bedroom - Hardwood Floor, Upper
- Bedroom 3: Bedroom - Hardwood Floor, Upper
Other Rooms
- Living Room: Living Room - Hardwood Floor, Main
- Family Room: Family Room - Vaulted Ceiling, Ceiling Fan, Fireplace, Hardwood Floor, Main
- Eat In Kitchen: Eat-In Kitchen - Granite Counters, Island, Pantry, Sliders, Hardwood Floor, Main
- Dining Room: Dining Room - Hardwood Floor, Main
- Office: Office - Palladian Window(s), Hardwood Floor, Upper
- Laundry: Upper Level
Exterior
- Exterior Features: Underground Utilities, Deck, Garden Area
Parking
- Garage: Yes
- Attached garage: Yes
- Garage Spaces: 2
- Parking: Attached Garage
Location
- County: Hartford
- Driving Directions: South Main Street
School Information
- Elementary School: Elmer Thienes
- High School: Per Board of Ed
Heating & Cooling
- Cooling Type: Central Air
- Heating Type: Hot Air, Oil
- Heating Fuel: Oil
- Water Heater: Oil, Upright Tank
Utilities
- Sewer: Septic
- Water: Private Well
Structural Information
- Architectural Style: Colonial
- Construction Status: No/Resale
- Exterior Const.: Vinyl Siding
- Basement Desc.: Full, Walk-out
- Roof: Asphalt Shingle
- Attic: Yes
- Square Feet: 2,805
- Above Ground: 2,805 Sq. Ft.
- Year Built: 2006
Lot Features
- Lot Size (Acres): 2.11
- Zoning: R
- Lot Description: Secluded, Lightly Wooded, Treed
Financial Considerations
- Assessment Amount: $265,080
- Tax Year: July 2025-June 2026
Disclosures and Reports
- Property ID: 2508157
Get Pre-Approved Today
Schools
Schools serving 127 S Main St
School Districts:Marlborough School District, Regional High School District 08
| Name | Grades | Distance |
|---|---|---|
Elmer Thienes-Mary Hall Elementary School 25 School Drive, Marlborough, CT 06447 | PK-6 | 0.9 mi |
Rham Middle School 25 Rham Road, Hebron, CT 06248 | 7-8 | 5 mi |
Rham High School 85 Wall Street, Hebron, CT 06248 | 9-12 | 5 mi |
Disclaimer:
School attendance boundaries provided by ATTOM Data Solutions and are for reference only. Contact the school directly to verify enrollment eligibility.
Price & Sales History for 127 S Main St
Date
Details
Price
Change
Source
6/15/2026
Sold
$595,000
-0.67%
MLS
5/06/2026
Price Reduced
$599,000
-4.16%
MLS
4/21/2026
Price Reduced
$625,000
-3.7%
MLS
4/09/2026
Listed
$649,000
—
MLS
Disclaimer: Historical sales information is derived from public records provided by the county offices. Information is not guaranteed and should be independently verified.
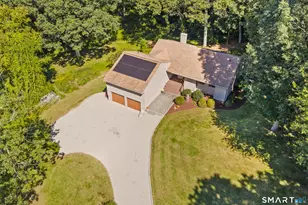
127 South Main Street, Marlborough, CT 06447 (MLS# 24162923) is a Single Family property that was sold at $595,000 on June 15, 2026. This property was sold by Alexander Pryor from our South Windsor Office.Want to learn more about 127 South Main Street? Do you have questions about finding other Single Family real estate for sale in Marlborough? You can browse all Marlborough real estate or contact a Coldwell Banker agent to request more information.