
This is a carousel with tiles that activate property listing cards. Use the previous and next buttons to navigate.
1/1
$648,000
This is a carousel with tiles that activate property listing cards. Use the previous and next buttons to navigate.
1/1
Property Description
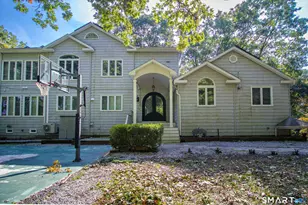
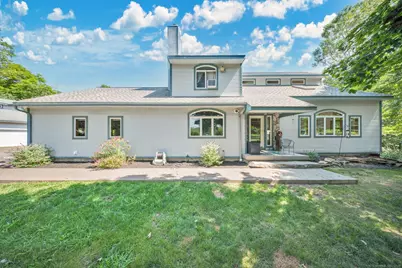
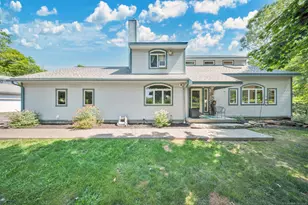
Welcome to 49 South Main Street, Marlborough, CT - a beautifully maintained 4-bedroom, 3.5-bathroom single-family home with a versatile in-law apartment, set on a private 3.74-acre lot. Built in 2001 and offering over 3,300 sq ft of living space, this home combines comfort, functionality, and charm. The main home features a spacious kitchen with granite tile countertops, maple cabinetry, and a gas range - perfect for home chefs. The open-concept layout is filled with natural light and ideal for entertaining. Hardwood floors, updated bathrooms, and generous storage throughout add to the appeal. Step outside to enjoy the above-ground pool, a detached 2-car garage with 800 sq ft of unfinished space above (ideal for a studio, office, or guest suite), and a 50x50 ft fenced garden with a small greenhouse - a dream for gardeners and hobby farmers. Located in a peaceful setting yet close to Route 2, Lake Terramuggus, and local amenities, this property offers the perfect blend of privacy and convenience. Whether you're looking for multi-generational living, rental potential, or simply room to grow, this home has it all. Don't miss this rare opportunity - schedule your private showing today!
Full Property Details
Full Property Details for 49 S Main St
General
- Sold For: $648,000
- Taxes: (July 2025-June 2026)
- Status: Closed
- Type: Single Family
- Source: SMARTMLS
- MLS ID: 24112056
- Added to Site: 350 day(s) ago
Interior
- Number of Rooms: 10
- Rooms/Areas: Bonus Room
- Interior Features: Cable - Pre-wired, Central Vacuum
- Fireplace: Yes
- Number of Fireplaces: 1
- Appliances: Cook Top, Wall Oven, Microwave, Refrigerator, Dishwasher, Disposal, Washer, Dryer
Rooms
Bathrooms
- Total Bathrooms: 4
- Full Bathrooms: 3
- Half Bathrooms: 1
Bedrooms
- Total Bedrooms: 4
- Primary Bedroom: Primary Bedroom - 2 Story Window(s), Skylight, Full Bath, Wall/Wall Carpet, 27 x 12, Upper
- Bedroom 1: Bedroom, 11 x 12, Upper
- Bedroom 2: Bedroom, 11 x 12, Upper
- Bedroom 3: Bedroom, 24 x 24, Upper
Other Rooms
- Living Room: Living Room - 9 ft+ Ceilings, 18 x 12, Main
- Kitchen: Kitchen - Tile Floor, 16 x 13, Main
- Dining Room: Dining Room - Hardwood Floor, 13 x 13, Main
- Study: Book Shelves, Built-Ins, Hardwood Floor, 18 x 12, Main
- Laundry: Main Level
- In-Law/Au Pair Suite: Yes
Additional Information
- Pool: Yes
- Pool Description: Above Ground Pool
Exterior
- Exterior Features: Fruit Trees, Deck, Garden Area, French Doors
- Color: Grey
Parking
- Garage: Yes
- Garage Spaces: 2
- Total Spaces: 4
- Parking: Detached Garage, Driveway, Unpaved
Location
- County: Hartford
- Driving Directions: Rte 66 to South Main
School Information
- Elementary School: Elmer Thienes
- Middle School: RHAM
- Intermediate School: RHAM
- High School: RHAM
Heating & Cooling
- Cooling Type: Attic Fan, Ceiling Fans, Window Unit
- Heating Type: Hot Water, Wood/Coal Stove, Oil, Wood
- Heating Fuel: Oil, Wood
- Water Heater: Oil, Domestic
Utilities
- Sewer: Septic
- Water: Private Well
Structural Information
- Architectural Style: Colonial
- Construction Status: No/Resale
- Exterior Const.: Vinyl Siding
- Basement Desc.: Full, Partially Finished, Full With Walk-Out
- Roof: Asphalt Shingle
- Attic: Yes
- Square Feet: 3,876
- Above Ground: 2,876 Sq. Ft.
- Below Ground: 1,000 Sq. Ft.
- Year Built: 2001
Lot Features
- Lot Size (Acres): 3.74
- Driveway/Sidewalk: Crushed Stone
- Zoning: R
- Lot Description: Some Wetlands, Lightly Wooded, Cleared
Green Features
- Energy Features: Generator Ready
Financial Considerations
- Assessment Amount: $262,610
- Tax Year: July 2025-June 2026
Disclosures and Reports
- Property ID: 2224499
Get Pre-Approved Today
Schools
Schools serving 49 S Main St
School Districts:Marlborough School District, Regional High School District 08
| Name | Grades | Distance |
|---|---|---|
Elmer Thienes-Mary Hall Elementary School 25 School Drive, Marlborough, CT 06447 | PK-6 | 0.3 mi |
Rham Middle School 25 Rham Road, Hebron, CT 06248 | 7-8 | 5.1 mi |
Rham High School 85 Wall Street, Hebron, CT 06248 | 9-12 | 5.1 mi |
Disclaimer:
School attendance boundaries provided by ATTOM Data Solutions and are for reference only. Contact the school directly to verify enrollment eligibility.
Price & Sales History for 49 S Main St
Date
Details
Price
Change
Source
6/03/2026
Sold
$648,000
-0.15%
MLS
5/04/2026
Price Reduced
$649,000
-3.85%
MLS
4/22/2026
Price Reduced
$675,000
-3.43%
MLS
10/01/2025
Price Reduced
$699,000
-2.24%
MLS
9/01/2025
Price Reduced
$715,000
-2.72%
MLS
8/01/2025
Listed
$734,999
—
MLS
Disclaimer: Historical sales information is derived from public records provided by the county offices. Information is not guaranteed and should be independently verified.
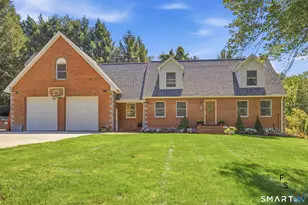
49 South Main Street, Marlborough, CT 06447 (MLS# 24112056) is a Single Family property that was sold at $648,000 on June 03, 2026. This property was listed by Zina Planeta from our Glastonbury Office.Want to learn more about 49 South Main Street? Do you have questions about finding other Single Family real estate for sale in Marlborough? You can browse all Marlborough real estate or contact a Coldwell Banker agent to request more information.