
This is a carousel with tiles that activate property listing cards. Use the previous and next buttons to navigate.
1/1
$775,000
This is a carousel with tiles that activate property listing cards. Use the previous and next buttons to navigate.
1/1
Property Description
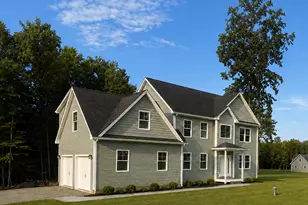
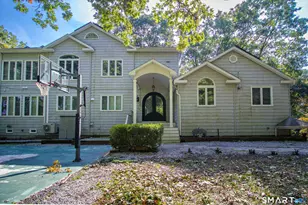
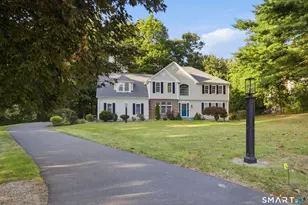
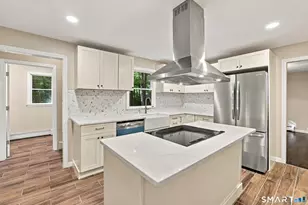
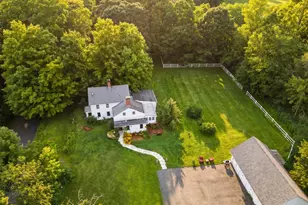
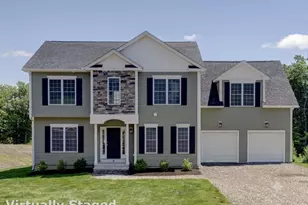
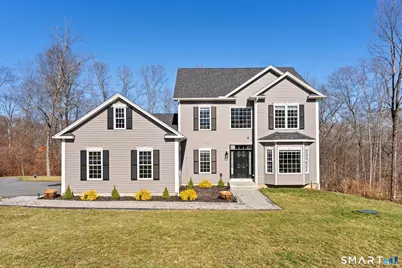
Privately set at the end of a quiet cul-de-sac on 1+ picturesque acres, this exceptional 2022-built residence offers a rare combination of privacy, scenic surroundings & a true neighborhood setting. Known for its breathtaking sunsets, the property enjoys a peaceful backdrop while remaining part of a desirable East Hampton community. Inside, the home is filled with natural light, high ceilings & an intentional layout designed for both everyday living & effortless entertaining. The impressive 2 story family room anchored by a dramatic stone fireplace, creates a striking focal point & inviting gathering space. The expansive kitchen is designed to be the heart of the home, offering extensive cabinetry, abundant storage & an impressive oversized island, providing both beauty & function, while opening seamlessly to the surrounding living spaces. A dedicated dining room with tray ceiling provides an elegant setting for hosting, while a 1st floor study or flexible living space offers the perfect environment for a home office, library, or additional sitting room. The 1st floor primary suite serves as a private retreat with generous proportions & a beautifully appointed bath. Upstairs, 3 additional bedrooms provide comfortable accommodations for family or guests. Throughout the main living areas, hardwood flooring, expansive windows & soaring ceilings enhance the sense of space & light, while a rear tucked staircase adds both convenience & thoughtful design. HIGHEST AND BEST DUE 4/12-
Full Property Details
Full Property Details for 41 Sunrise Ln
General
- Sold For: $775,000
- Taxes: (July 2025-June 2026)
- Status: Closed
- Type: Single Family
- Source: SMARTMLS
- MLS ID: 24145376
- Added to Site: 49 day(s) ago
Interior
- Number of Rooms: 8
- Interior Features: Auto Garage Door Opener, Cable - Available, Security System
- Fireplace: Yes
- Number of Fireplaces: 1
- Appliances: Gas Range, Oven/Range, Microwave, Range Hood, Refrigerator, Dishwasher, Disposal, Washer, Dryer
Rooms
Bathrooms
- Total Bathrooms: 3
- Full Bathrooms: 2
- Half Bathrooms: 1
Bedrooms
- Total Bedrooms: 4
- Primary Bedroom: Primary Bedroom - Remodeled, 9 ft+ Ceilings, Bedroom Suite, Full Bath, Walk-In Closet, Hardwood Floor, 16 x 17, Main
- Bedroom 1: Bedroom, 11 x 10, Upper
- Bedroom 2: Bedroom - Wall/Wall Carpet, 13 x 12, Upper
- Bedroom 3: Bedroom - Wall/Wall Carpet, 13 x 13, Upper
Other Rooms
- Living Room: Living Room - 2 Story Window(s), 9 ft+ Ceilings, Vaulted Ceiling, Gas Log Fireplace, Hardwood Floor, 17 x 22, Main
- Kitchen: Kitchen - 9 ft+ Ceilings, Breakfast Bar, Built-Ins, Quartz Counters, Dining Area, Eating Space, 12 x 22, Main
- Dining Room: Dining Room - Bay/Bow Window, 9 ft+ Ceilings, Hardwood Floor, 12 x 14, Main
- Laundry: Main Level
Exterior
- Exterior Features: Underground Utilities, Porch, Deck, Gutters, Lighting
Parking
- Garage: Yes
- Attached garage: Yes
- Garage Spaces: 2
- Total Spaces: 8
- Parking: Attached Garage, Paved, Driveway
Location
- County: Middlesex
- Driving Directions: GPS
School Information
- Elementary School: Per Board of Ed
- Middle School: East Hampton
- High School: East Hampton
Heating & Cooling
- Cooling Type: Central Air
- Heating Type: Hot Air, Propane
- Heating Fuel: Propane
- Water Heater: Propane, 50 Gallon Tank
Utilities
- Sewer: Public Sewer Connected
- Water: Private Well
Structural Information
- Architectural Style: Colonial
- Construction Status: No/Resale
- Exterior Const.: Vinyl Siding
- Basement Desc.: Full, Storage, Interior Access, Walk-out, Full With Walk-Out
- Roof: Asphalt Shingle
- Attic: Yes
- Square Feet: 2,379
- Above Ground: 2,379 Sq. Ft.
- Year Built: 2022
Lot Features
- Lot Size (Acres): 1.05
- Driveway/Sidewalk: Shared, Paved
- Zoning: R-3S
- Lot Description: Interior Lot, In Subdivision, Lightly Wooded, Level Lot, On Cul-De-Sac
Water Features
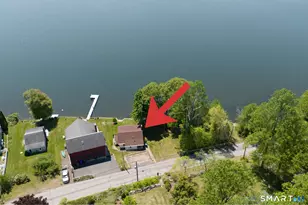
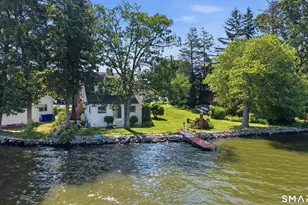
- Water Front Desc.: Walk to Water
Green Features
- Energy Features: Energy Star Rated, Home Energy Rating, Programmable Thermostat, Thermopane Windows
Financial Considerations
- Assessment Amount: $276,340
- Tax Year: July 2025-June 2026
Disclosures and Reports
- Flood Zone: Yes
- Property ID: 2564254
Get Pre-Approved Today
Schools
Schools serving 41 Sunrise Ln
School District:East Hampton School District
| Name | Grades | Distance |
|---|---|---|
Center School, East Hampton, CT 7 Summit Street, East Hampton, CT 06424 | 4-5 | 1.8 mi |
Memorial School 20 Smith Street, East Hampton, CT 06424 | PK-3 | 2.7 mi |
East Hampton Middle School, East Hampton, CT 19 Childs Road, East Hampton, CT 06424 | 6-8 | 2.1 mi |
East Hampton High School, East Hampton, CT 15 North Maple Street, East Hampton, CT 06424 | 9-12 | 1.2 mi |
Disclaimer:
School attendance boundaries provided by ATTOM Data Solutions and are for reference only. Contact the school directly to verify enrollment eligibility.
Price & Sales History for 41 Sunrise Ln
Date
Details
Price
Change
Source
5/26/2026
Sold
$775,000
19.23%
MLS
4/09/2026
Listed
$649,995
—
MLS
Disclaimer: Historical sales information is derived from public records provided by the county offices. Information is not guaranteed and should be independently verified.
41 Sunrise Lane, East Hampton, CT 06424 (MLS# 24145376) is a Single Family property that was sold at $775,000 on May 26, 2026. This property was listed by Nikki Defrancesco from our South Windsor Office.Want to learn more about 41 Sunrise Lane? Do you have questions about finding other Single Family real estate for sale in East Hampton? You can browse all East Hampton real estate or contact a Coldwell Banker agent to request more information.