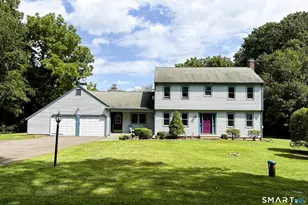
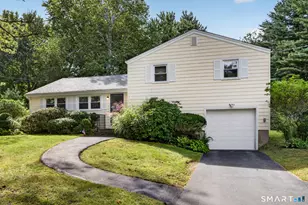
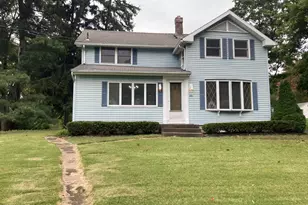
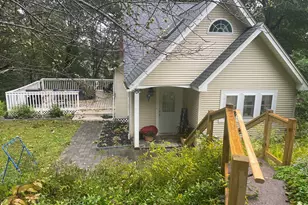
This is a carousel with tiles that activate property listing cards. Use the previous and next buttons to navigate.
1/37
$495,000
This is a carousel with tiles that activate property listing cards. Use the previous and next buttons to navigate.
1/37
Property Description
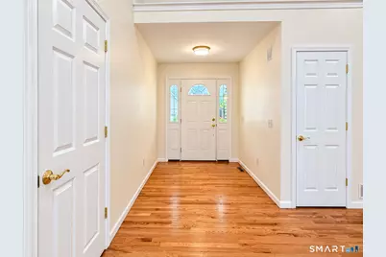
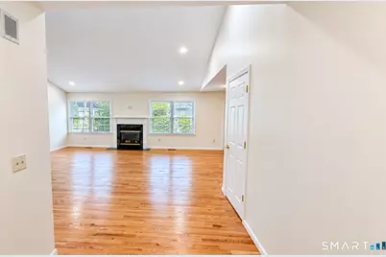
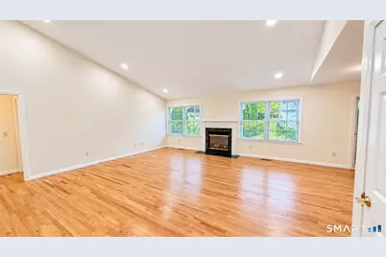
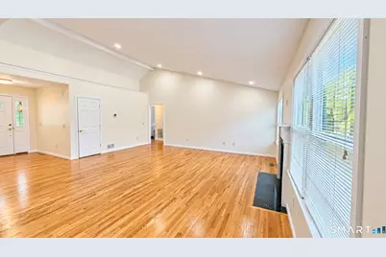
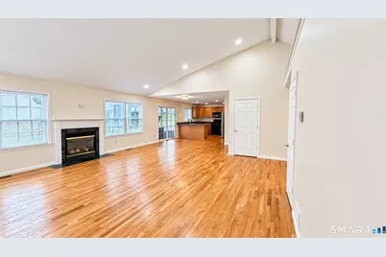
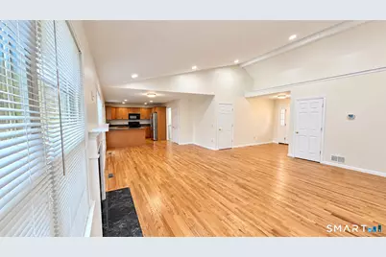
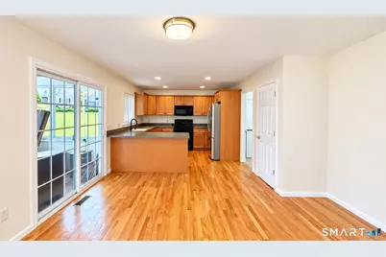
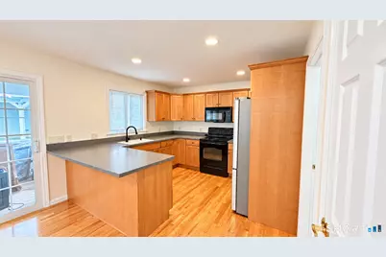
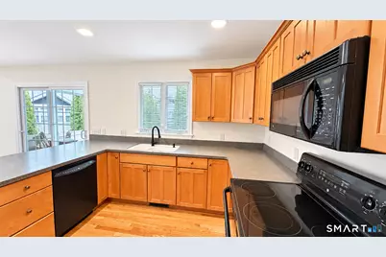
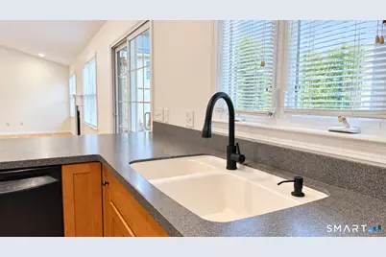
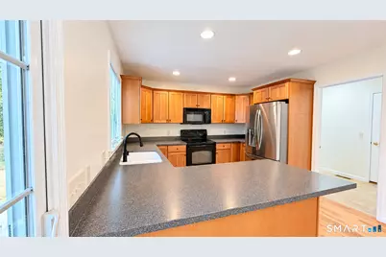
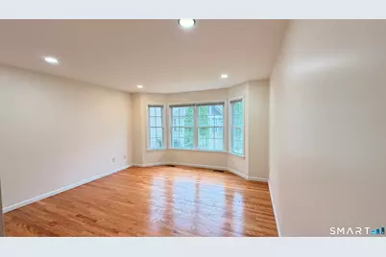
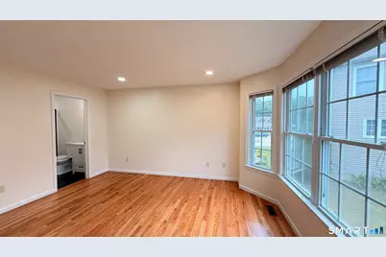
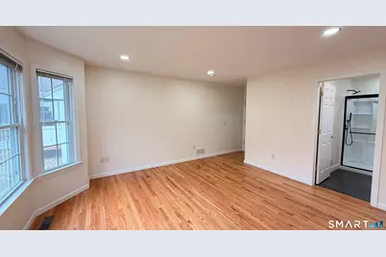
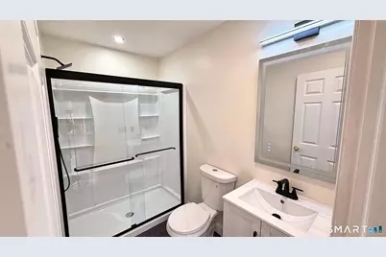
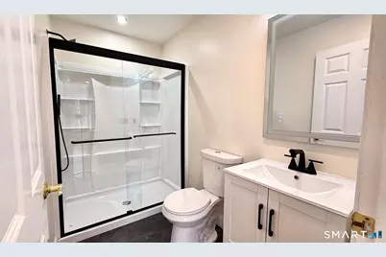
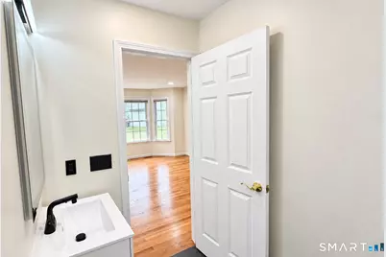
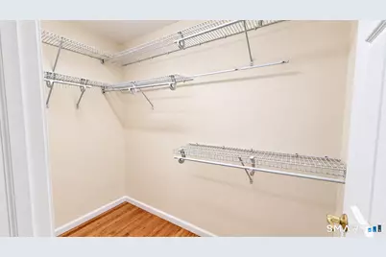
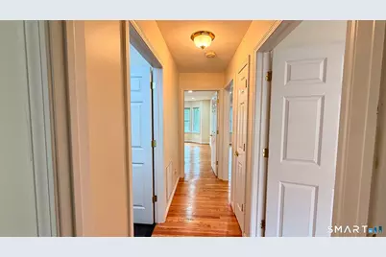
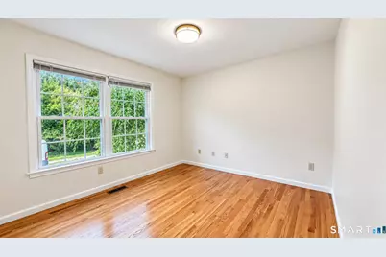
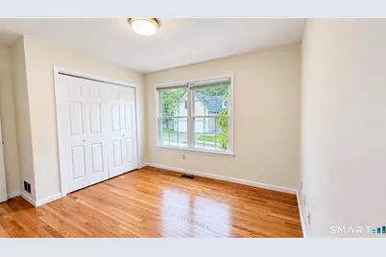
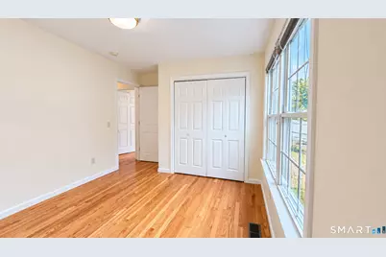
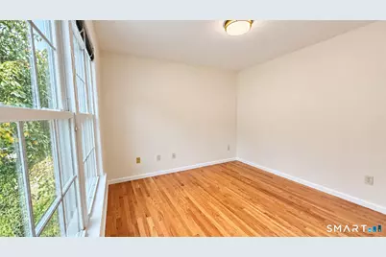
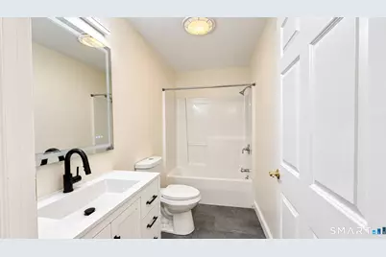
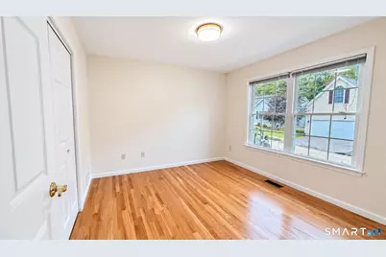
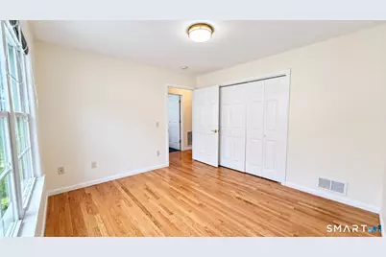
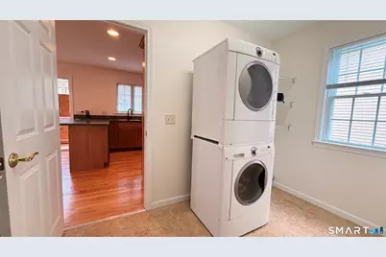
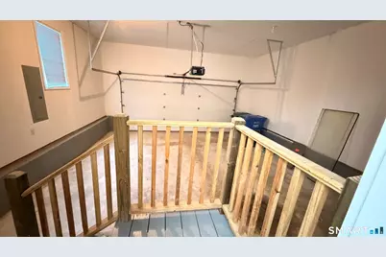
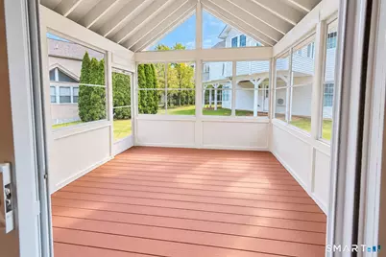
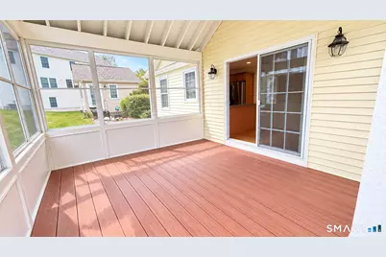
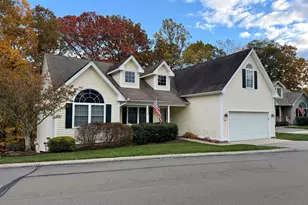
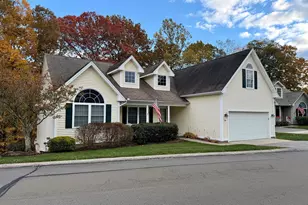
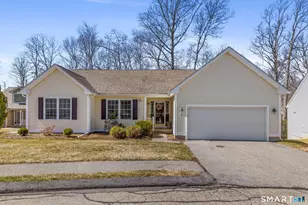
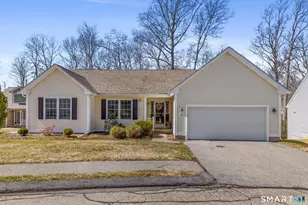
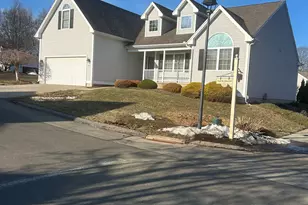
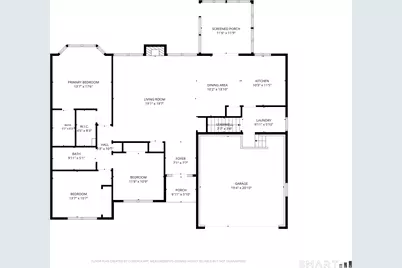
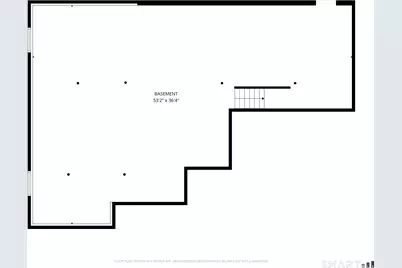
COMING SOON! Stay tuned for professional photos and video. Enjoy the best of single-level living in this nearly 1,500 square feet free-standing condo offering the privacy of a detached home with the benefits of an active community! Hardwood floors flow throughout most of the home. The spacious living room features vaulted cathedral ceilings, recessed lighting and a gas fireplace. A gorgeous kitchen offers timeless wood cabinetry, solid-surface countertops, abundant workspace and peninsula seating. The dining area opens to an enclosed screened deck, with an exterior gas hookup ready for your grill. The primary suite features hardwood floors, recessed lighting, a distinctive bow-style window, walk-in closet and beautifully updated bath with modern finishes and back-lit mirror. Two additional generously sized bedrooms and a second updated full bath complete the living space. The attached 2-car garage leads to a convenient mudroom with laundry and access to a full basement offering tremendous finishing potential. This location is just steps from the community clubhouse too! HOA includes exterior yard and lawn care plus snow removal. Recently '"refreshed" and move-in ready, this turn-key home offers community when you want it and your own space when you don't!
Full Property Details
Full Property Details for 5 North Ridge #5
General
- Price: $495,000
- HOA FEE: $405/month
- Taxes: (July 2026-June 2027)
- Status: Active
- Type: Single Family
- Source: SMARTMLS
- MLS ID: 24208301
- Updated: 10/1/2026
- Added to Site: 14 day(s) ago
Interior
- Number of Rooms: 5
- Interior Features: Auto Garage Door Opener, Open Floor Plan
- Fireplace: Yes
- Number of Fireplaces: 1
- Appliances: Oven/Range, Microwave, Refrigerator, Dishwasher, Disposal, Washer, Dryer
Rooms
Bathrooms
- Total Bathrooms: 2
- Full Bathrooms: 2
Bedrooms
- Total Bedrooms: 3
- Primary Suite: Bay/Bow Window, Full Bath, Walk-In Closet, Hardwood F, 17 x 14, Main
- Bedroom 1: Bedroom, 12 x 11, Main
- Bedroom 2: Bedroom, 14 x 10, Main
Other Rooms
- Living Room: Living Room - Remodeled, Cathedral Ceiling, Vaulted Ceiling, Gas Log Fireplace, Hardwood Floor, 19 x 20, Main
- Kitchen: Kitchen - Hardwood Floor, 11 x 10, Main
- Dining Room: Dining Room - Combination Liv/Din Rm, Sliders, Hardwood Floor, 13 x 10, Main
- Laundry: Main Level
Exterior
- Exterior Features: Covered Deck
- Color: Beige/Cream
Parking
- Garage: Yes
- Attached garage: Yes
- Garage Spaces: 2
- Parking: Attached Garage
Location
- County: Middlesex
- Neighborhood: Pocotopaug Lake
- Complex: Laurel Ridge
- Driving Directions: East High Street to Laurel Ridge
School Information
- Elementary School: Per Board of Ed
- High School: East Hampton
Community
- Community Name: Pocotopaug Lake
- Association: Yes
- Home Owners Assn.: 1
- Assoc. Fees Include: Club House, Grounds Maintenance, Trash Pickup, Snow Removal
- Pets Allowed: Yes
- Pet Restrictions: Verify with Rules and Reg
Heating & Cooling
- Cooling Type: Central Air
- Heating Type: Hot Air, Natural Gas
- Heating Fuel: Natural Gas
- Water Heater: Natural Gas, Upright Tank
Utilities
- Sewer: Public Sewer Connected
- Water: Public Water Connected
Structural Information
- Architectural Style: Ranch, Single Family Detached
- Description/Design: Adult Community 55
- Construction Status: No/Resale
- Exterior Const.: Vinyl Siding
- Basement Desc.: Full
- Attic: Yes
- Disability Access: 32" Minimum Door Widths, Hard/Low Nap Floors, Lever Door Handles
- Unit on End: Yes
- Square Feet: 1,476
- Above Ground: 1,476 Sq. Ft.
- Year Built: 2006
Lot Features
- Zoning: DD
- Lot Description: N/A
Financial Considerations
- Association Fee: $405
- Assoc Fee Freq.: Monthly
- Annual Sewer Fee: $605
- Assessment Amount: $244,930
- Tax Year: July 2026-June 2027
Disclosures and Reports
- Property ID: 2466678
Listed by NextHome Elite Realty, Quincy Clayton

Get Pre-Approved Today
Schools
Schools serving 5 North Ridge #5
School District:East Hampton School District
| Name | Grades | Distance |
|---|---|---|
Center School, East Hampton, CT 7 Summit Street, East Hampton, CT 06424 | 4-5 | 1.5 mi |
Memorial School 20 Smith Street, East Hampton, CT 06424 | PK-3 | 1.7 mi |
East Hampton Middle School, East Hampton, CT 19 Childs Road, East Hampton, CT 06424 | 6-8 | 2.6 mi |
East Hampton High School, East Hampton, CT 15 North Maple Street, East Hampton, CT 06424 | 9-12 | 1.6 mi |
Disclaimer:
School attendance boundaries provided by ATTOM Data Solutions and are for reference only. Contact the school directly to verify enrollment eligibility.
Price & Sales History for 5 North Ridge #5
Date
Details
Price
Change
Source
10/01/2026
Listed
$495,000
73.44%
MLS
9/14/2006
Sold
$285,400
—
Public Record
Disclaimer: Historical sales information is derived from public records provided by the county offices. Information is not guaranteed and should be independently verified.
Tax History
Tax History for 5 North Ridge #5
Year
Property Taxes
Change
Tax Assessment
Change
2025
$7,807
4%
$196,600
—
2023
$7,479
6%
$196,600
—
2023
$7,089
4%
$196,600
—
2022
$6,814
2%
$196,600
—
2021
$6,710
27%
$196,600
23%
2020
$5,288
5%
$159,560
5%
2019
$5,036
6%
$151,960
—
2018
$4,759
—
$151,960
—
2017
$4,759
6%
$151,960
—
2016
$4,474
-12%
$151,960
-17%
2015
$5,081
15%
$182,890
—
2014
$4,420
-9%
$182,890
—
2011
$4,870
—
$182,890
—
Disclaimer: Historical tax information is derived from public records provided by the county offices. Information is not guaranteed and should be independently verified.
Estimate the Cost
Estimate the Cost for 5 North Ridge #5
5 North Ridge #5, East Hampton, CT 06424 (MLS# 24208301) is a Single Family property with 3 bedrooms and 2 full bathrooms. 5 North Ridge #5 is currently listed for $495,000 and was received on September 18, 2026. Want to learn more about 5 North Ridge #5? Do you have questions about finding other Single Family real estate for sale in East Hampton? You can browse all East Hampton real estate or contact a Coldwell Banker agent to request more information.