
This is a carousel with tiles that activate property listing cards. Use the previous and next buttons to navigate.
1/1
$789,000
This is a carousel with tiles that activate property listing cards. Use the previous and next buttons to navigate.
1/1
Property Description
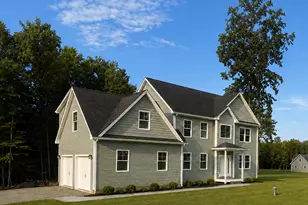
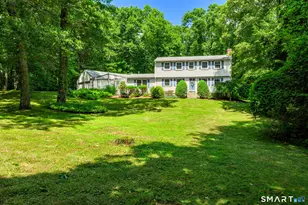
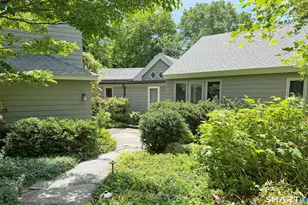
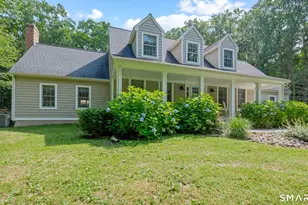
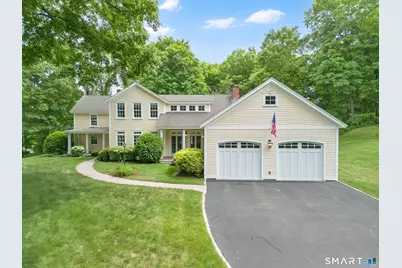
Welcome to the exclusive High Point community in Middle Haddam, where this timeless colonial charm meets the feel of a modern new home. Set back from road, and on the banks of CT River in the historic district, the home was completely renovated in 2006 w/large addition. Beautifully updated with over 3000 sq ft of living space, the home blends classic character w/ thoughtful craftsmanship and quality finishes throughout. Designed for both everyday living and entertaining, the home features 3-4 bedrooms, 2.1 bath and oversized 2 car garage. The main floor bedroom currently used as an office offers flexibility for remote work, den area. The formal dining room features a gas fireplace. Chef's kitchen opens to the living area with oversized island, newer appliances, and abundant space for entertaining. Living room features a wood burning fireplace, custom woodwork and crown moldings. Upstairs the primary bedroom offers a walk-in closet w/custom shelving. Gorgeous primary bath with double sinks, stand up shower and soaking tub. Two more bedrooms share a full bath with walk in shower. Outdoor living is just as inviting with two welcoming front porches, a rear deck & 2nd floor deck overlooking the backyard providing multiple spaces to relax. Residents of High Point enjoy private access to a secluded section of the CT River to kayak, swim and enjoy beautiful views. Some of the many recent updates including furnace, central air, hybrid HW heater, central vac, irrigation system in 2025.
Full Property Details
Full Property Details for 55 Middle Haddam Rd
General
- Sold For: $789,000
- HOA FEE: $29/month
- HOA FEE FREQ.: Annually
- Taxes: (July 2025-June 2026)
- Status: Closed
- Type: Single Family
- Source: SMARTMLS
- MLS ID: 24178270
- Added to Site: 98 day(s) ago
Interior
- Number of Rooms: 7
- Interior Features: Auto Garage Door Opener, Cable - Available, Central Vacuum
- Fireplace: Yes
- Number of Fireplaces: 2
- Appliances: Gas Cooktop, Wall Oven, Microwave, Refrigerator, Dishwasher, Washer, Dryer, Wine Chiller
Rooms
Bathrooms
- Total Bathrooms: 3
- Full Bathrooms: 2
- Half Bathrooms: 1
Bedrooms
- Total Bedrooms: 3
- Primary Bedroom: Primary Bedroom - Balcony/Deck, Stall Shower, Whirlpool Tub, Walk-In Closet, Hardwood Floor, Wide Board Floor, 17 x 19, Upper
- Bedroom 1: Bedroom - Wall/Wall Carpet, 12 x 17, Upper
- Bedroom 2: Bedroom - Wall/Wall Carpet, 12 x 19, Upper
Other Rooms
- Living Room: Living Room - Balcony/Deck, Wet Bar, Fireplace, French Doors, Hardwood Floor, 18 x 23, Main
- Kitchen: Kitchen - Granite Counters, Island, Pantry, Hardwood Floor, 18 x 19, Main
- Dining Room: Dining Room - Bay/Bow Window, Gas Log Fireplace, Hardwood Floor, 12 x 15, Main
- Office: Office - Hardwood Floor, Wide Board Floor, 12 x 19, Main
Exterior
- Exterior Features: Sidewalk, Porch, Deck, French Doors, Underground Sprinkler
Parking
- Garage: Yes
- Attached garage: Yes
- Garage Spaces: 2
- Total Spaces: 6
- Parking: Attached Garage, Paved, Driveway
Location
- County: Middlesex
- Neighborhood: Middle Haddam
- Driving Directions: Corner of Middle Haddam and High Point Drive
School Information
- Elementary School: Per Board of Ed
- High School: East Hampton
Community
- Community Name: Middle Haddam
- Association: Yes
- Home Owners Assn.: 1
- Assoc. Fees Include: Road Maintenance
Heating & Cooling
- Cooling Type: Central Air
- Heating Type: Hydro Air, Oil, Propane
- Heating Fuel: Oil, Propane
- Water Heater: Oil, 50 Gallon Tank
Utilities
- Sewer: Septic
- Water: Private Well
Structural Information
- Architectural Style: Colonial
- Construction Status: No/Resale
- Exterior Const.: Clapboard
- Basement Desc.: Full, Unfinished, Concrete Floor, Full With Hatchway
- Roof: Asphalt Shingle
- Attic: Yes
- Square Feet: 3,190
- Above Ground: 3,190 Sq. Ft.
- Year Built: 1850
Lot Features
- Lot Size (Acres): 1.41
- Driveway/Sidewalk: Private
- Zoning: R-2
- Lot Description: Corner Lot, Lightly Wooded, Historic District
Water Features
- Water Front Desc.: Walk to Water, Water Community
Green Features
- Energy Features: Home Energy Rating, Thermopane Windows
Financial Considerations
- Association Fee: $350
- Assoc Fee Freq.: Annually
- Assessment Amount: $318,470
- Tax Year: July 2025-June 2026
Disclosures and Reports
- Property ID: 978549
Get Pre-Approved Today
Schools
Schools serving 55 Middle Haddam Rd
School District:East Hampton School District
| Name | Grades | Distance |
|---|---|---|
Center School, East Hampton, CT 7 Summit Street, East Hampton, CT 06424 | 4-5 | 3 mi |
Memorial School 20 Smith Street, East Hampton, CT 06424 | PK-3 | 3.6 mi |
East Hampton Middle School, East Hampton, CT 19 Childs Road, East Hampton, CT 06424 | 6-8 | 1.8 mi |
East Hampton High School, East Hampton, CT 15 North Maple Street, East Hampton, CT 06424 | 9-12 | 2.7 mi |
Disclaimer:
School attendance boundaries provided by ATTOM Data Solutions and are for reference only. Contact the school directly to verify enrollment eligibility.
Price & Sales History for 55 Middle Haddam Rd
Date
Details
Price
Change
Source
8/06/2026
Sold
$789,000
—
MLS
5/26/2026
Listed
$789,000
—
MLS
Disclaimer: Historical sales information is derived from public records provided by the county offices. Information is not guaranteed and should be independently verified.
55 Middle Haddam Road, East Hampton, CT 06456 (MLS# 24178270) is a Single Family property that was sold at $789,000 on August 06, 2026. This property was listed by Tracy Molloy from our Glastonbury Office.Want to learn more about 55 Middle Haddam Road? Do you have questions about finding other Single Family real estate for sale in East Hampton? You can browse all East Hampton real estate or contact a Coldwell Banker agent to request more information.