This is a carousel with tiles that activate property listing cards. Use the previous and next buttons to navigate.
1/1
$562,500
This is a carousel with tiles that activate property listing cards. Use the previous and next buttons to navigate.
1/1
Property Description
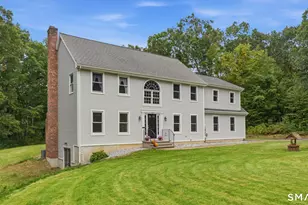
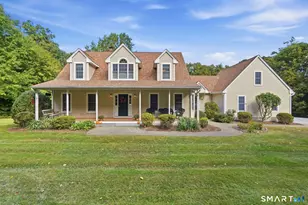
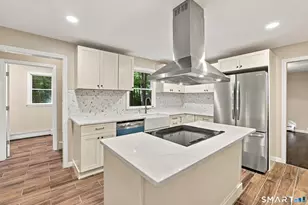
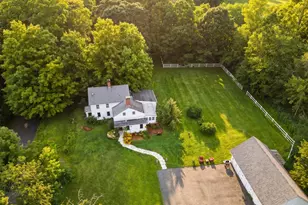
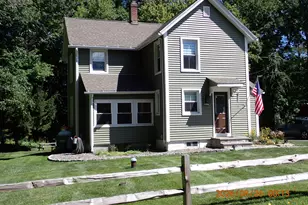
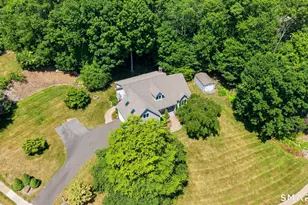
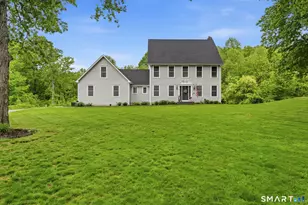
Stunning 4-bedrm Colonial nestled in the sought-after Royal Oaks neighborhood. This meticulously maintained home boasts 2,302 square feet of comfortable living space. Built in 2006, this property features an open flr plan that combines functionality w/modern aesthetics, perfect for both everyday living & entertaining. Plus large primary bdrm w/ensuite full bathroom & Finished LL Flex Room. Situated at end of a serene cul-de-sac, this home is just mins from gorgeous Lake Pocotopaug & Airline Hiking Trail. These & multiple other State Parks offer endless opportunities for outdoor adventures, hiking, & relaxation in nature. Inside, natural light floods the great room, highlighted by impressive walls of windows that create an inviting light-filled atmosphere. The brick patio & private backyard provide an ideal space for summer barbecues or quiet evenings under the stars. Recent upgrades include a New Roof (2025), New Furnace (2022), & New AC/two-stage heat pump (2022), ensuring comfort & energy efficiency year-round. Tastefully updated w/new hardwood flooring, fresh interior paint, and modern finishes, this home is move-in ready. You can rest assured knowing that numerous improvements have been made throughout the property, enhancing both value & aesthetic appeal. Built for today's lifestyle & perfectly located for those who appreciate both nature and a vibrant community. This beautiful home perfectly blends comfort, style, & location. Highest & Best offers by Sun 4/19-1 pm.
Full Property Details
Full Property Details for 7 Nicholas Ct
General
- Sold For: $562,500
- Taxes: (July 2025-June 2026)
- Status: Closed
- Type: Single Family
- Source: SMARTMLS
- MLS ID: 24165881
- Added to Site: 47 day(s) ago
Interior
- Number of Rooms: 8
- Interior Features: Auto Garage Door Opener, Cable - Available
- Fireplace: Yes
- Number of Fireplaces: 1
- Appliances: Oven/Range, Microwave, Refrigerator, Dishwasher, Disposal, Washer, Dryer
Rooms
Bathrooms
- Total Bathrooms: 3
- Full Bathrooms: 2
- Half Bathrooms: 1
- Primary Bathroom: Primary Bath - Stall, 8.2 x 5.9, Upper
- Full Bath: Tub w/Shower, Tile Floor, 8.3 x 5.5, Upper
- Partial Bath: Tile Floor, 6.3 x 5.5, Main
Bedrooms
- Total Bedrooms: 4
- Primary Bedroom: Primary Bedroom - Full Bath, Wall/Wall Carpet, 20.3 x 10.3, Upper
- Bedroom 1: Bedroom - Wall/Wall Carpet, 11.6 x 11.4, Upper
- Bedroom 2: Bedroom - Wall/Wall Carpet, 11.6 x 9.3, Upper
- Bedroom 3: Bedroom - Wall/Wall Carpet, 20.3 x 10.3, Upper
Other Rooms
- Living Room: Living Room - Fireplace, Hardwood Floor, 17 x 11.11, Main
- Great Room: Great Room - Palladian Window(s), Cathedral Ceiling, Ceiling Fan, French Doors, Patio/Terrace, Engineered Wood Floor, 15.11 x 13.4, Main
- Kitchen: Kitchen - Island, Tile Floor, 19 x 13.8, Main
- Dining Room: Dining Room - Hardwood Floor, 19 x 11.4, Main
- Game room: Yes
- Game Room: Rec/Play Room - Wall/Wall Carpet, 13.7 x 12, Lower
- Rec Room: Wall/Wall Carpet, 13.7 x 12, Lower
- Laundry: Upper Level
Exterior
- Exterior Features: Underground Utilities, Gutters, Lighting, Patio
Parking
- Garage: Yes
- Attached garage: Yes
- Garage Spaces: 2
- Parking: Attached Garage
Location
- County: Middlesex
- Subdivision: Royal Oaks
- Driving Directions: Smith St. to Royal Oaks Ave to right onto Nicholas Court.
School Information
- Elementary School: Per Board of Ed
- High School: East Hampton
Heating & Cooling
- Cooling Type: Central Air
- Heating Type: Hot Air, Oil
- Heating Fuel: Oil
- Water Heater: Electric, 50 Gallon Tank
Utilities
- Sewer: Public Sewer Connected
- Water: Public Water Connected
Structural Information
- Architectural Style: Colonial
- Construction Status: No/Resale
- Exterior Const.: Vinyl Siding
- Basement Desc.: Full, Partially Finished, Full With Hatchway
- Roof: Asphalt Shingle
- Attic: Yes
- Square Feet: 2,073
- Above Ground: 2,073 Sq. Ft.
- Year Built: 2006
Lot Features
- Lot Size (Acres): 0.22
- Zoning: R-2S
- Lot Description: Lightly Wooded, Level Lot, On Cul-De-Sac
Green Features
- Energy Features: Ridge Vents, Thermopane Windows
Financial Considerations
- Assessment Amount: $182,340
- Tax Year: July 2025-June 2026
Disclosures and Reports
- Property ID: 2494125
Listed by William Raveis Real Estate, Margo Ross
Sold by William Raveis Real Estate, Lisa Fekete

Get Pre-Approved Today
Schools
Schools serving 7 Nicholas Ct
School District:East Hampton School District
| Name | Grades | Distance |
|---|---|---|
Memorial School 20 Smith Street, East Hampton, CT 06424 | PK-3 | 0.3 mi |
Center School, East Hampton, CT 7 Summit Street, East Hampton, CT 06424 | 4-5 | 0.8 mi |
East Hampton Middle School, East Hampton, CT 19 Childs Road, East Hampton, CT 06424 | 6-8 | 1.9 mi |
East Hampton High School, East Hampton, CT 15 North Maple Street, East Hampton, CT 06424 | 9-12 | 1.5 mi |
Disclaimer:
School attendance boundaries provided by ATTOM Data Solutions and are for reference only. Contact the school directly to verify enrollment eligibility.
Price & Sales History for 7 Nicholas Ct
Date
Details
Price
Change
Source
5/14/2026
Sold
$562,500
20.99%
MLS
4/15/2026
Listed
$464,900
—
MLS
Disclaimer: Historical sales information is derived from public records provided by the county offices. Information is not guaranteed and should be independently verified.
7 Nicholas Court, East Hampton, CT 06424 (MLS# 24165881) is a Single Family property that was sold at $562,500 on May 14, 2026. Want to learn more about 7 Nicholas Court? Do you have questions about finding other Single Family real estate for sale in East Hampton? You can browse all East Hampton real estate or contact a Coldwell Banker agent to request more information.