This is a carousel with tiles that activate property listing cards. Use the previous and next buttons to navigate.
1/1
$410,000
This is a carousel with tiles that activate property listing cards. Use the previous and next buttons to navigate.
1/1
Property Description
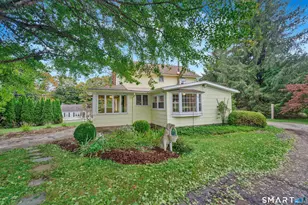
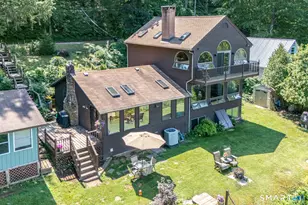
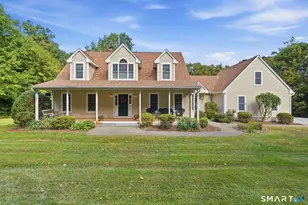
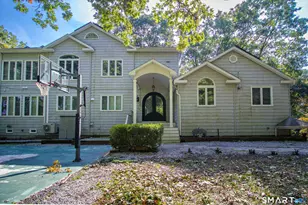
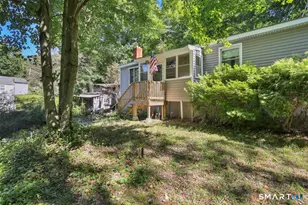
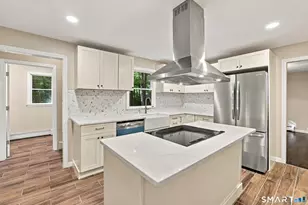
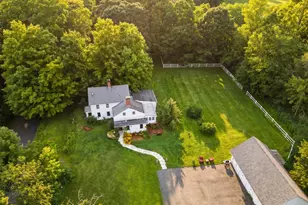
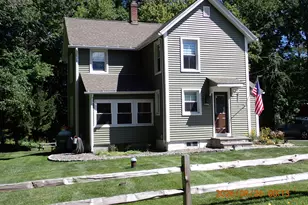
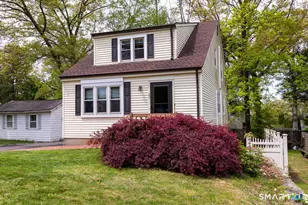
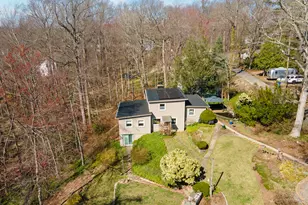
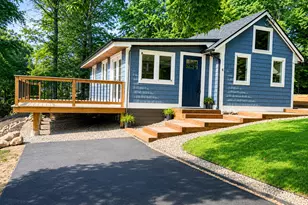
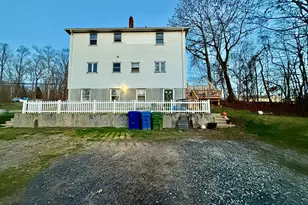
Welcome to 7 Sequonia Trail - a charming, meticulously maintained, tastefully updated 1,440-square-foot home offering 3-4 bedrooms, 2 full bathrooms, flexible living space, and an exceptional, tranquil backyard in the sought-after area of Pocotopaug Lake. The first floor has been beautifully redesigned, featuring a coveted open-concept layout with a new eat-in kitchen boasting quartz counters, new cabinets, newer appliances, a gorgeous island, and engineered hardwood flooring throughout. It opens seamlessly to the dining area and living room, both enhanced with new lighting. Also on the main level: a full bathroom, a utility/pantry room, and a large closet. Upstairs offers the perfect amount of space with 3 bedrooms, a full bathroom, and a laundry room (easily converted back to an office). A pull-down ladder leads to a floored attic, offering valuable additional storage. So so many updates, including a new boiler, giving buyers extra peace of mind. Outside, enjoy your own secluded sanctuary - fully fenced, with all-new Trex decking and raised garden beds. The Bonus Room, a 120-square-foot detached heated building, is beautifully appointed with electricity, tongue-and-groove paneling, and a timed outlet for a radiator heater - perfect as a private studio, she-shed, hobby room, or home office. Two additional sheds provide space for tools, gardening equipment, and outdoor essentials.**Highest and Best offers due Thursday at Noon**
Full Property Details
Full Property Details for 7 Sequonia Trail
General
- Sold For: $410,000
- HOA FEE: $13/month
- HOA FEE FREQ.: Annually
- Taxes: (July 2026-June 2027)
- Status: Closed
- Type: Single Family
- Source: SMARTMLS
- MLS ID: 24197793
- Added to Site: 59 day(s) ago
Interior
- Number of Rooms: 6
- Interior Features: Open Floor Plan
- Appliances: Electric Range, Microwave, Refrigerator, Freezer, Icemaker, Dishwasher, Washer, Electric Dryer
Rooms
Bathrooms
- Total Bathrooms: 2
- Full Bathrooms: 2
- Full Bath: Main
Bedrooms
- Total Bedrooms: 3
- Primary Bedroom: Primary Bedroom, Upper
- Bedroom 1: Bedroom, Upper
- Bedroom 2: Bedroom, Upper
Other Rooms
- Living Room: Living Room - Remodeled, Combination Liv/Din Rm, Dining Area, Engineered Wood Floor, Main
- Kitchen: Kitchen - Remodeled, Breakfast Bar, Quartz Counters, Eating Space, Island, Engineered Wood Floor, Main
- Office: Office, Upper
- Laundry: Upper Level
Exterior
- Exterior Features: Shed, Gazebo, Porch, Gutters, Garden Area, Patio
- Color: White
Parking
- Total Spaces: 3
- Parking: Off Street Parking
Location
- County: Middlesex
- Neighborhood: Pocotopaug Lake
- Driving Directions: GPS-
School Information
- Elementary School: Per Board of Ed
- High School: East Hampton
Community
- Community Name: Pocotopaug Lake
- Association: Yes
- Home Owners Assn.: 1
- Assoc. Fees Include: Lake/Beach Access
Heating & Cooling
- Cooling Type: Window Unit
- Heating Type: Hot Water, Oil
- Heating Fuel: Oil
- Water Heater: Tank Size Unknown
Utilities
- Sewer: Public Sewer Connected
- Water: Private Well
Structural Information
- Architectural Style: Colonial
- Construction Status: No/Resale
- Exterior Const.: Vinyl Siding
- Basement Desc.: None
- Roof: Asphalt Shingle
- Attic: Yes
- Square Feet: 1,440
- Above Ground: 1,440 Sq. Ft.
- Year Built: 2000
Lot Features
- Lot Size (Acres): 0.13
- Zoning: R-1S
- Lot Description: Interior Lot, In Subdivision, Water View
Water Features
- Water Front Desc.: Walk to Water, Beach Rights, View, Access
Financial Considerations
- Association Fee: $150
- Assoc Fee Freq.: Annually
- Assessment Amount: $225,050
- Tax Year: July 2026-June 2027
Disclosures and Reports
- Property ID: 978681
Get Pre-Approved Today
Schools
Schools serving 7 Sequonia Trail
School District:East Hampton School District
| Name | Grades | Distance |
|---|---|---|
Center School, East Hampton, CT 7 Summit Street, East Hampton, CT 06424 | 4-5 | 1.7 mi |
Memorial School 20 Smith Street, East Hampton, CT 06424 | PK-3 | 2.1 mi |
East Hampton Middle School, East Hampton, CT 19 Childs Road, East Hampton, CT 06424 | 6-8 | 2.7 mi |
East Hampton High School, East Hampton, CT 15 North Maple Street, East Hampton, CT 06424 | 9-12 | 1.7 mi |
Disclaimer:
School attendance boundaries provided by ATTOM Data Solutions and are for reference only. Contact the school directly to verify enrollment eligibility.
Price & Sales History for 7 Sequonia Trail
Date
Details
Price
Change
Source
10/08/2026
Sold
$410,000
5.4%
MLS
8/15/2026
Listed
$389,000
—
MLS
Disclaimer: Historical sales information is derived from public records provided by the county offices. Information is not guaranteed and should be independently verified.

7 Sequonia Trail, East Hampton, CT 06424 (MLS# 24197793) is a Single Family property that was sold at $410,000 on October 08, 2026. This property was listed by Ali White from our South Windsor Office.Want to learn more about 7 Sequonia Trail? Do you have questions about finding other Single Family real estate for sale in East Hampton? You can browse all East Hampton real estate or contact a Coldwell Banker agent to request more information.