
This is a carousel with tiles that activate property listing cards. Use the previous and next buttons to navigate.
1/1
$630,000
This is a carousel with tiles that activate property listing cards. Use the previous and next buttons to navigate.
1/1
Property Description
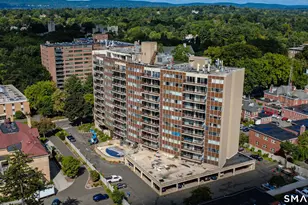
Welcome to luxurious city living with unmatched views! Perched on the 9th floor of prestigious RiverPoint, this exceptional condo offers breathtaking, unobstructed views of the Connecticut River, Riverfront and Downtown Hartford. Fully renovated in 2023 with elevated designer finishes throughout, including stunning new flooring, kitchen and bathrooms. Enjoy spectacular sunrises and sunsets from every room, or step onto the patio and take in sweeping east-to-west views. One of the largest units in the building, the open floor plan is filled with natural light and features a spacious living room flowing into an oversized dining room perfect for entertaining. The large eat-in chef's kitchen is beautifully appointed with high-end appliances and finishes. Three bedrooms include one currently used as a library, also ideal for a home office, along with two full baths and half bath for guests. The primary suite is an elegant retreat, enhanced by exquisite millwork and featuring an exceptional en suite bath with a stunning tiled walk/roll-in shower, two closets, cedar closet and a private covered patio with equally impressive views. Separate conveniently located laundry room with built-ins. RiverPoint amenities include 24-hour security, concierge service, tennis/pickleball courts, fitness center with sauna and locker rooms, indoor pool and hot tub, conference and event room with kitchen, plus outdoor terrace with grills. Convenient to Hartford, Bradley Airport, I-91, I-84 & Route 2.
Full Property Details
Full Property Details for 235 E River Dr #904&5
General
- Sold For: $630,000
- HOA FEE: $2,286/month
- Taxes: (July 2026-June 2027)
- Status: Closed
- Type: Condo
- Source: SMARTMLS
- MLS ID: 24197103
- Added to Site: 52 day(s) ago
Interior
- Number of Rooms: 8
- Rooms/Areas: Laundry Room
- Interior Features: Cable - Available, Open Floor Plan
- Appliances: Oven/Range, Microwave, Refrigerator, Dishwasher, Washer, Dryer
Rooms
Bathrooms
- Total Bathrooms: 3
- Full Bathrooms: 2
- Half Bathrooms: 1
Bedrooms
- Total Bedrooms: 3
- Primary Suite: Balcony/Deck, Built-Ins, Cedar Closet, Ceiling Fan, Fu, 17 x 13, Main
- Bedroom 1: Bedroom - 9 ft+ Ceilings, Book Shelves, Built-Ins, Hardwood Floor, 13 x 15, Main
- Bedroom 2: Bedroom - 9 ft+ Ceilings, Hardwood Floor, 16 x 14, Main
Other Rooms
- Living Room: Living Room - 9 ft+ Ceilings, Balcony/Deck, Patio/Terrace, Hardwood Floor, 17.5 x 15.5, Main
- Kitchen: Kitchen - Breakfast Nook, 27 x 18, Main
- Dining Room: Dining Room - Hardwood Floor, 18 x 14, Main
- Laundry: Main Level
Additional Information
- Shared Amenities: Elevator, Exercise Room/Health Club, Guest Parking, Pool, Security Services, Tennis Courts
- Pool: Yes
- Pool Description: Heated, In Ground Pool
Exterior
- Exterior Features: Balcony, Tennis Court, Covered Deck, Patio
Parking
- Garage: Yes
- Garage Spaces: 3
- Parking: Parking Garage
Location
- County: Hartford
- Complex: Riverpoint on the Connecticut
- Driving Directions: GPS
School Information
- Elementary School: Hockanum
- Middle School: East Hartford
- Intermediate School: Per Board of Ed
- High School: East Hartford
Community
- Association: Yes
- Home Owners Assn.: 1
- Assoc. Fees Include: Front Desk Receptionist, Tennis, Security Service, Grounds Maintenance, Trash Pickup, Snow Removal, Pool Service
- Pets Allowed: Yes
- Pet Restrictions: See HOA rules
Heating & Cooling
- Cooling Type: Central Air
- Heating Type: Hot Water, Natural Gas
- Heating Fuel: Natural Gas
- Water Heater: Other
Utilities
- Sewer: Public Sewer Connected
- Water: Public Water Connected
Structural Information
- Architectural Style: Ranch
- Construction Status: No/Resale
- Exterior Const.: Brick
- Basement Desc.: Partial, Storage, Garage Access
- Disability Access: Bath Grab Bars, Roll-In Shower
- Unit on End: Yes
- Square Feet: 2,365
- Above Ground: 2,365 Sq. Ft.
- Year Built: 1989
Lot Features
- Zoning: B-4
- Lot Description: City Views, Water View
Water Features
- Water Front: Yes
- Water View: Yes
- Water Front Desc.: River, Walk to Water, View
Financial Considerations
- Association Fee: $2,286
- Assoc Fee Freq.: Monthly
- Assessment Amount: $280,290
- Tax Year: July 2026-June 2027
Disclosures and Reports
- Property ID: 2287119
Get Pre-Approved Today
Schools
Schools serving 235 E River Dr #904&5
School District:East Hartford School District
| Name | Grades | Distance |
|---|---|---|
Robert J. O'brien School 56 Farm Drive, East Hartford, CT 06108 | K-5 | 3.3 mi |
East Hartford Middle School 777 Burnside Avenue, East Hartford, CT 06108 | 6-8 | 3.2 mi |
East Hartford High School 869 Forbes Street, East Hartford, CT 06118 | 9-12 | 3.2 mi |
Disclaimer:
School attendance boundaries provided by ATTOM Data Solutions and are for reference only. Contact the school directly to verify enrollment eligibility.
Price & Sales History for 235 E River Dr #904&5
Date
Details
Price
Change
Source
9/23/2026
Sold
$630,000
-3.06%
MLS
8/21/2026
Listed
$649,900
—
MLS
Disclaimer: Historical sales information is derived from public records provided by the county offices. Information is not guaranteed and should be independently verified.

235 East River Drive #904&5, East Hartford, CT 06108 (MLS# 24197103) is a Condo property that was sold at $630,000 on September 23, 2026. This property was listed by Doreen Amata from our South Windsor Office.Want to learn more about 235 East River Drive #904&5? Do you have questions about finding other Condo real estate for sale in East Hartford? You can browse all East Hartford real estate or contact a Coldwell Banker agent to request more information.