This is a carousel with tiles that activate property listing cards. Use the previous and next buttons to navigate.
1/1
$200,000
This is a carousel with tiles that activate property listing cards. Use the previous and next buttons to navigate.
1/1
Property Description
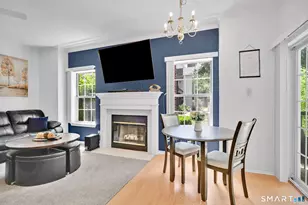
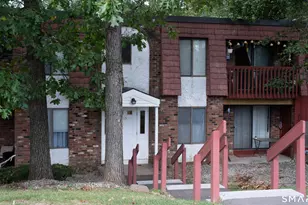
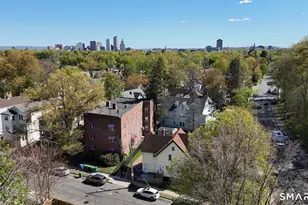
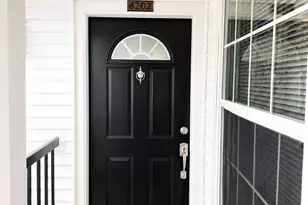
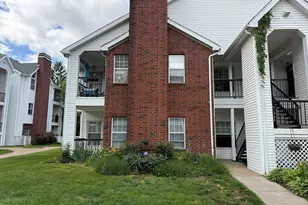
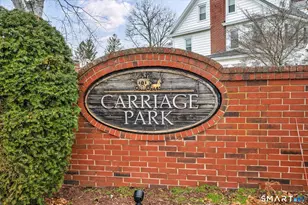
Soaring ceilings, a thoughtfully designed split-bedroom floor plan, and an abundance of natural light define the condominium unit located in Carriage Park, 31 High Street, Unit 8104. The open-concept kitchen, dining area, and living room create an inviting gathering space, while sliding glass doors from the dining area lead to a private patio, extending your living space outdoors for morning coffee, dining al fresco, or unwinding at the end of the day. The spacious primary suite serves as a private retreat with two generous closets, additional storage above, and an en-suite bath featuring a double vanity. Privately positioned on the opposite side of the home, the second bedroom includes a walk-in closet and direct access to a full bath through its own hallway, creating an ideal layout for guests or a home office. Additional highlights include in-unit laundry and generous storage throughout. Residents enjoy an amenity-rich community featuring a clubhouse, fitness center, racquetball court, outdoor tennis court, and a sparkling in-ground pool, offering opportunities for recreation and relaxation, just steps your front door. Conveniently located with easy access to Route 2, I-84, and I-91, this home is just minutes from shopping, dining, parks, and everyday conveniences. Combining a spacious layout, exceptional community amenities, and a commuter-friendly location, this move-in-ready condominium offers an outstanding opportunity to enjoy low-maintenance living.
Full Property Details
Full Property Details for 31 High St #8104
General
- Sold For: $200,000
- HOA FEE: $479/month
- Taxes: (July 2025-June 2026)
- Status: Closed
- Type: Apartment
- Source: SMARTMLS
- MLS ID: 24187208
- Added to Site: 48 day(s) ago
Interior
- Number of Rooms: 4
- Fireplace: Yes
- Number of Fireplaces: 1
- Appliances: Oven/Range, Microwave, Refrigerator, Dishwasher, Disposal, Washer, Dryer
Rooms
Bathrooms
- Total Bathrooms: 2
- Full Bathrooms: 2
Bedrooms
- Total Bedrooms: 2
- Primary Bedroom: Primary Bedroom - 9 ft+ Ceilings, Ceiling Fan, Full Bath, Walk-In Closet, Main
- Bedroom 1: Bedroom - 9 ft+ Ceilings, Walk-In Closet, Main
Other Rooms
- Living Room: Living Room - 9 ft+ Ceilings, Ceiling Fan, Fireplace, Main
- Dining Room: Dining Room - Patio/Terrace, Sliders, Main
- Laundry: Main Level
Additional Information
- Shared Amenities: Club House, Exercise Room/Health Club, Pool, Tennis Courts
- Pool: Yes
- Pool Description: Pool House, In Ground Pool
Exterior
- Exterior Features: Sidewalk, Patio
Location
- County: Hartford
- Complex: Carriage Park
- Driving Directions: GPS Friendly - building #8 - Right side of roundabout
School Information
- Elementary School: Per Board of Ed
- High School: Per Board of Ed
Community
- Association: Yes
- Home Owners Assn.: 1
- Assoc. Fees Include: Club House, Tennis, Grounds Maintenance, Trash Pickup, Snow Removal, Water, Sewer
- Pet Restrictions: per condo association
Heating & Cooling
- Cooling Type: Central Air
- Heating Type: Hot Air, Electric
- Heating Fuel: Electric
- Water Heater: Electric, 30 Gallon Tank
Utilities
- Sewer: Public Sewer Connected
- Water: Public Water Connected
Structural Information
- Architectural Style: Apartment
- Construction Status: No/Resale
- Exterior Const.: Vinyl Siding
- Basement Desc.: None
- Square Feet: 950
- Above Ground: 950 Sq. Ft.
- Year Built: 1989
Lot Features
- Zoning: R-5
- Lot Description: Level Lot
Financial Considerations
- Association Fee: $479
- Assoc Fee Freq.: Monthly
- Assessment Amount: $79,850
- Tax Year: July 2025-June 2026
Disclosures and Reports
- Property ID: 516998
Listed by RE/MAX Right Choice, DJ Dube
Sold by Berkshire Hathaway NE Prop., Ian Mackie

Get Pre-Approved Today
Schools
Schools serving 31 High St #8104
School District:East Hartford School District
| Name | Grades | Distance |
|---|---|---|
Joseph O. Goodwin School 1235 Forbes Street, East Hartford, CT 06118 | K-5 | 1.6 mi |
East Hartford Middle School 777 Burnside Avenue, East Hartford, CT 06108 | 6-8 | 2.9 mi |
East Hartford High School 869 Forbes Street, East Hartford, CT 06118 | 9-12 | 1.7 mi |
Disclaimer:
School attendance boundaries provided by ATTOM Data Solutions and are for reference only. Contact the school directly to verify enrollment eligibility.
Price & Sales History for 31 High St #8104
Date
Details
Price
Change
Source
8/18/2026
Sold
$200,000
6.95%
MLS
7/07/2026
Listed
$187,000
—
MLS
Disclaimer: Historical sales information is derived from public records provided by the county offices. Information is not guaranteed and should be independently verified.
31 High Street #8104, East Hartford, CT 06118 (MLS# 24187208) is a Apartment property that was sold at $200,000 on August 18, 2026. Want to learn more about 31 High Street #8104? Do you have questions about finding other Apartment real estate for sale in East Hartford? You can browse all East Hartford real estate or contact a Coldwell Banker agent to request more information.