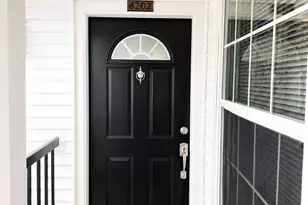

This is a carousel with tiles that activate property listing cards. Use the previous and next buttons to navigate.
1/1
$204,500
This is a carousel with tiles that activate property listing cards. Use the previous and next buttons to navigate.
1/1
Property Description
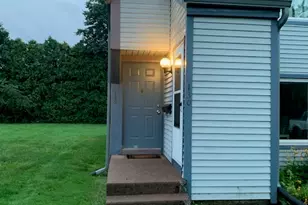
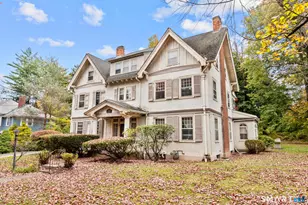
Welcome to sought-after Carriage Park! This beautifully updated FHA-approved 2-bedroom, 2 full bath second-floor condo offers the perfect blend of comfort, convenience, and lifestyle. Featuring 1,140 sq. ft. of living space, this move-in ready home boasts gleaming hardwood floors, in-unit laundry, ample storage, and TWO walk-in closets. The spacious primary suite is your own private retreat with a whirlpool tub and oversized walk-in closet. Enjoy an updated kitchen and bath, the private balcony creates the perfect spot for morning coffee or relaxing evenings overlooking the peaceful setting. Resort-style amenities include an inground pool, fitness center, tennis or pickleball courts, indoor racquetball court, and a party room for entertaining family and friends. Conveniently located near major highways, Rentschler Field, downtown Hartford, shopping, dining, and scenic bike trails - making commuting and recreation effortless. This highly desirable complex does not last long! Whether you are downsizing or looking for low-maintenance living with exceptional amenities, this condo checks every box. Home is being sold AS-IS. Preferred closing date July 1st or after. Schedule your private showing today before this opportunity is gone! Multiple offers received Highest and best by 4pm Thursday 5/28/26
Full Property Details
Full Property Details for 31 High St #8202
General
- Sold For: $204,500
- HOA FEE: $575/month
- Taxes: (July 2025-June 2026)
- Status: Closed
- Type: Condo
- Source: SMARTMLS
- MLS ID: 24177124
- Added to Site: 49 day(s) ago
Interior
- Number of Rooms: 7
- Rooms/Areas: Laundry Room
- Interior Features: Cable - Available
- Fireplace: Yes
- Number of Fireplaces: 1
- Appliances: Microwave, Refrigerator, Dishwasher, Disposal, Washer, Dryer
Rooms
Bathrooms
- Total Bathrooms: 2
- Full Bathrooms: 2
- Primary Bathroom: Primary Bath - Full, 15 x 10, Main
- Full Bath: Tub w/Shower, Tile Floor, 12 x 11, Main
Bedrooms
- Total Bedrooms: 2
- Primary Bedroom: Primary Bedroom - Ceiling Fan, Jack & Jill Bath, Tile Floor, 15 x 10, Main
- Bedroom 1: Bedroom - Ceiling Fan, Full Bath, Walk-In Closet, Hardwood Floor, 12 x 11, Main
Other Rooms
- Living Room: Living Room - Ceiling Fan, Fireplace, Hardwood Floor, 16 x 15, Main
- Kitchen: Kitchen - Breakfast Bar, Tile Floor, 12 x 10, Main
- Dining Room: Dining Room - 9 ft+ Ceilings, Balcony/Deck, Hardwood Floor, 9.9 x 9.7, Main
- Laundry: Main Level
Additional Information
- Shared Amenities: Club House, Exercise Room/Health Club, Paddle Tennis, Private Rec Facilities, Pool, Tennis Courts
- Pool: Yes
- Pool Description: Pool House, Safety Fence, In Ground Pool
Exterior
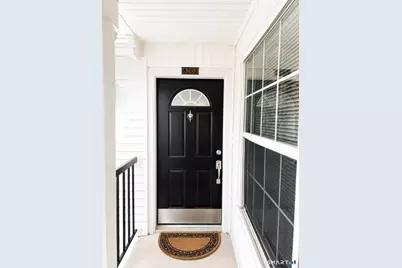
- Exterior Features: Balcony
Parking
- Total Spaces: 2
- Parking: Paved, Off Street Parking
Location
- County: Hartford
- Complex: Carriage Park
- Driving Directions: Per GPS
School Information
- Elementary School: Per Board of Ed
- High School: East Hartford
Community
- Association: Yes
- Home Owners Assn.: 1
- Assoc. Fees Include: Grounds Maintenance, Trash Pickup, Snow Removal, Water, Sewer, Property Management, Pool Service, Road Maintenance, Insurance
- Pet Restrictions: Restrictions- Check with
Heating & Cooling
- Cooling Type: Central Air
- Heating Type: Hot Air, Electric
- Heating Fuel: Electric
- Water Heater: Electric, Domestic
Utilities
- Sewer: Public Sewer Connected
- Water: Public Water Connected
Structural Information
- Architectural Style: Ranch
- Construction Status: No/Resale
- Exterior Const.: Vinyl Siding
- Basement Desc.: None
- Attic: Yes
- Unit on End: Yes
- Square Feet: 1,140
- Above Ground: 1,140 Sq. Ft.
- Year Built: 1989
Lot Features
- Zoning: R-5
- Lot Description: N/A
Financial Considerations
- Association Fee: $575
- Assoc Fee Freq.: Monthly
- Assessment Amount: $94,190
- Tax Year: July 2025-June 2026
Disclosures and Reports
- Property ID: 513253
Get Pre-Approved Today
Schools
Schools serving 31 High St #8202
School District:East Hartford School District
| Name | Grades | Distance |
|---|---|---|
Joseph O. Goodwin School 1235 Forbes Street, East Hartford, CT 06118 | K-5 | 1.6 mi |
East Hartford Middle School 777 Burnside Avenue, East Hartford, CT 06108 | 6-8 | 2.9 mi |
East Hartford High School 869 Forbes Street, East Hartford, CT 06118 | 9-12 | 1.7 mi |
Disclaimer:
School attendance boundaries provided by ATTOM Data Solutions and are for reference only. Contact the school directly to verify enrollment eligibility.
Price & Sales History for 31 High St #8202
Date
Details
Price
Change
Source
7/01/2026
Sold
$204,500
2.25%
MLS
5/22/2026
Listed
$199,999
—
MLS
Disclaimer: Historical sales information is derived from public records provided by the county offices. Information is not guaranteed and should be independently verified.
31 High Street #8202, East Hartford, CT 06118 (MLS# 24177124) is a Condo property that was sold at $204,500 on July 01, 2026. This property was listed by Kim Mauro from our South Windsor Office.Want to learn more about 31 High Street #8202? Do you have questions about finding other Condo real estate for sale in East Hartford? You can browse all East Hartford real estate or contact a Coldwell Banker agent to request more information.