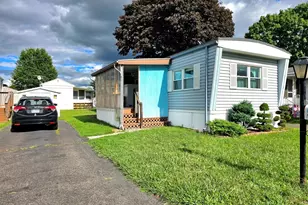
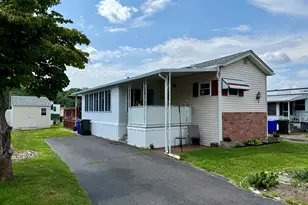
Full Property Details for 441 Main St #803
General
- Price: $85,000
- HOA FEE: $585/month
- Taxes: (July 2026-June 2027)
- Status: Contingent
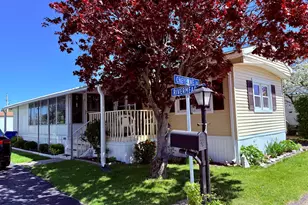
- Type: Mobile Home
- Source: SMARTMLS
- MLS ID: 24197537
- Updated: 9/3/2026
- Added to Site: 62 day(s) ago
Interior
- Number of Rooms: 3
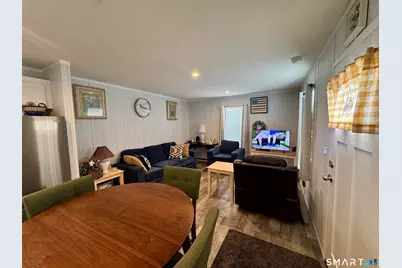
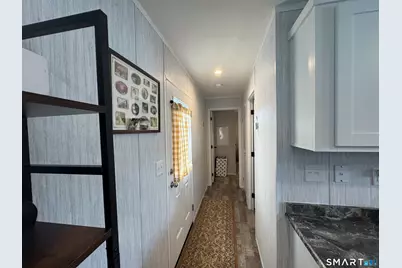
- Interior Features: Cable - Available, Open Floor Plan
- Appliances: Gas Range, Microwave, Range Hood, Refrigerator, Dishwasher, Washer, Electric Dryer
Rooms
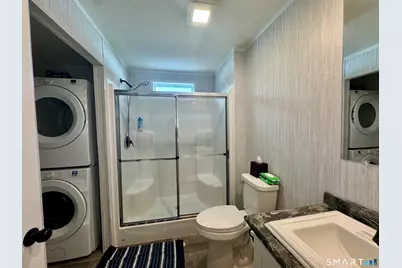
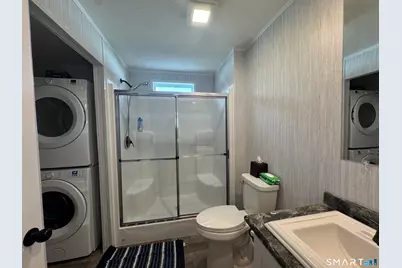
- Total Bathrooms: 1
- Full Bathrooms: 1
- Full Bath: Stall Shower, Laundry Hookup, Main
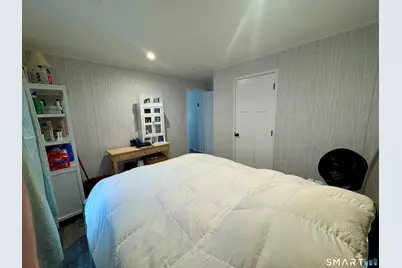
- Total Bedrooms: 1
- Primary Bedroom: Primary Bedroom, Main
- Living Room: Living Room, Main
- Kitchen: Kitchen, Main
- Laundry: Main Level
Exterior
- Exterior Features: Gutters
Parking
- Total Spaces: 1
- Parking: Paved, Off Street Parking, Driveway
Location
- County: Hartford
- Neighborhood: Burnside
- Driving Directions: 441Main St. East Hartford, Near Pratt & Whitney, Goodwin University and Coca-Cola, Dairy Queen to Monroe Ln, take a left on Willow Brook Trl, Unit 803 is in the middle row, 3rd unit on the left.
School Information
- Elementary School: Per Board of Ed
- Middle School: Per Board of Ed
- Intermediate School: Per Board of Ed
- High School: Per Board of Ed
Community
- Community Name: Burnside
- Association: Yes
- Home Owners Assn.: 1
- Assoc. Fees Include: Trash Pickup, Water, Sewer, Property Management, Road Maintenance
Heating & Cooling
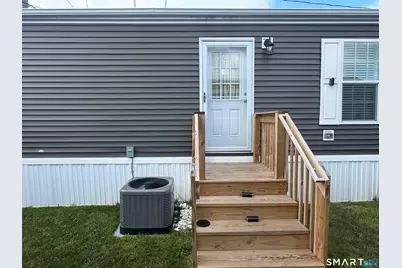
- Cooling Type: Central Air
- Heating Type: Hot Air, Propane
- Heating Fuel: Propane
- Water Heater: Electric, Upright Tank
Utilities
- Sewer: Public Sewer Connected
- Water: Public Water Connected
Structural Information
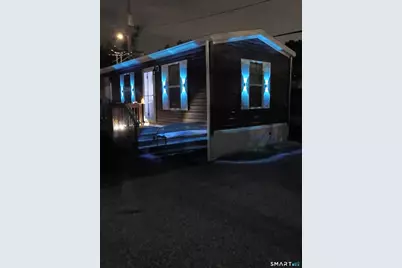
- Architectural Style: Mobile Home
- Construction Status: No/Resale
- Exterior Const.: Vinyl Siding
- Basement Desc.: None
- Roof: Asphalt Shingle
- Square Feet: 756
- Above Ground: 756 Sq. Ft.
- Year Built: 2025
Lot Features
- Driveway/Sidewalk: Private, Paved
- Zoning: B-2
- Lot Description: Level Lot
Financial Considerations
- Association Fee: $585
- Assoc Fee Freq.: Monthly
- Assessment Amount: $19,310
- Tax Year: July 2026-June 2027
Disclosures and Reports
Listed by RbRE, LLC, Roberta Cardinal