Full Property Details for 48 Whitney St
General
- Price: $289,900
- Taxes: (July 2026-June 2027)
- Status: Active
- Type: Single Family
- Source: SMARTMLS
- MLS ID: 24199796
- Updated: 10/2/2026
- Added to Site: 48 day(s) ago
Interior
- Number of Rooms: 6
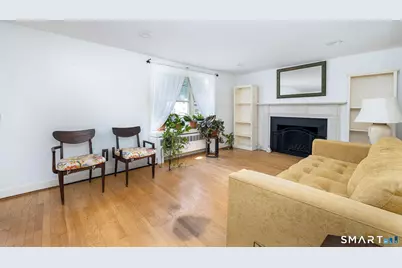
- Fireplace: Yes
- Number of Fireplaces: 1
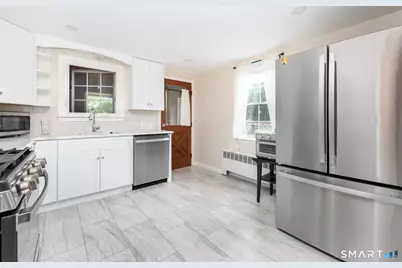
- Appliances: Oven/Range, Range Hood, Dishwasher, Washer, Dryer
Rooms
- Total Bathrooms: 1
- Full Bathrooms: 1
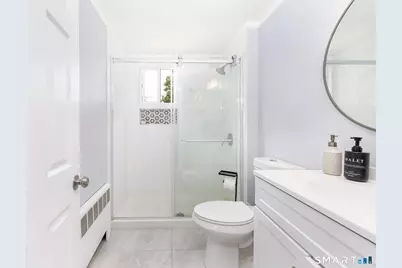
- Full Bath: Tile Floor, Main
- Total Bedrooms: 3
- Primary Bedroom: Primary Bedroom - Hardwood Floor, Main
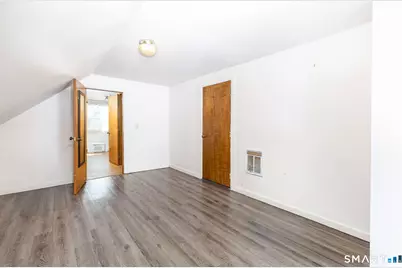
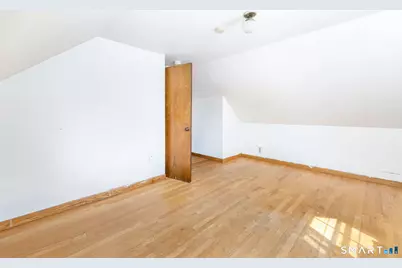
- Bedroom 1: Bedroom - Hardwood Floor, Upper
- Bedroom 2: Bedroom - Vinyl Floor, Upper
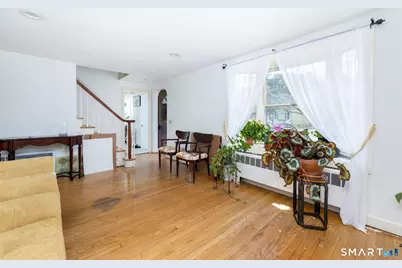
- Living Room: Living Room - Fireplace, Hardwood Floor, Main
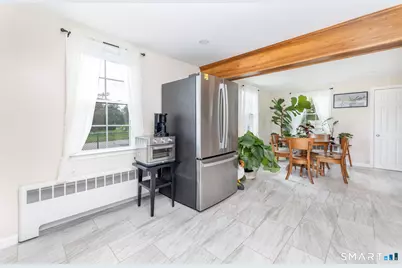
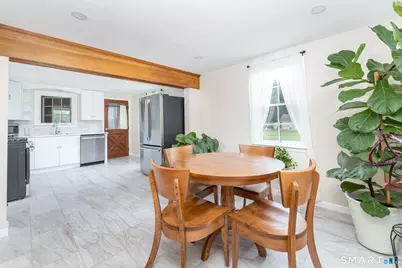
- Kitchen: Kitchen - Remodeled, Tile Floor, Main
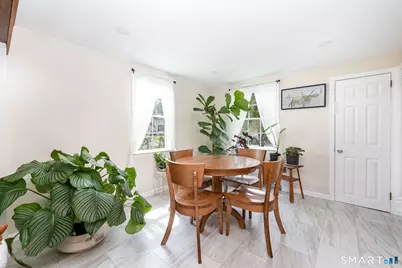
- Dining Room: Dining Room - Remodeled, Tile Floor, Main
- Laundry: Lower Level
Exterior
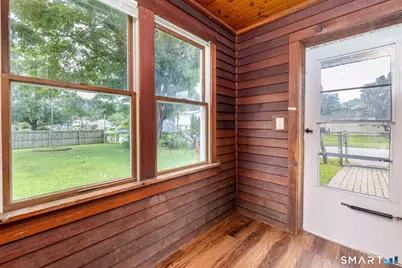
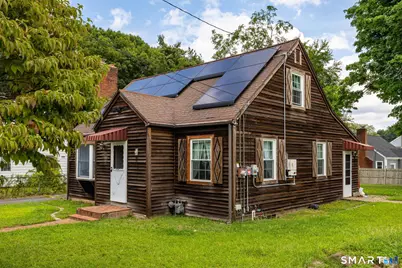
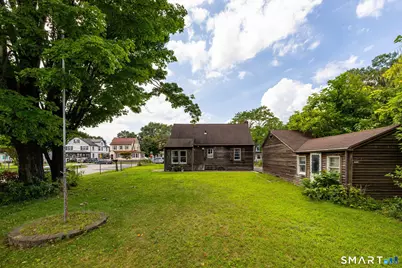
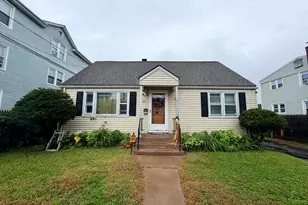
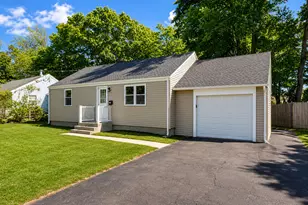
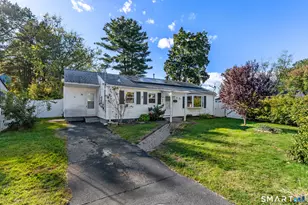
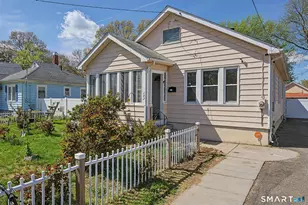
- Exterior Features: Porch-Enclosed, Porch
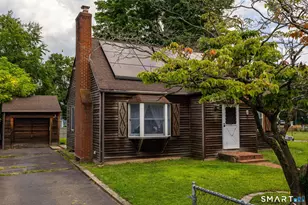
- Color: Brown
Parking
- Garage: Yes
- Garage Spaces: 1
- Total Spaces: 3
- Parking: Detached Garage, Paved, Driveway
Location
- County: Hartford
- Neighborhood: Hockanum
- Driving Directions: From Hartford take I-84 East across the river to Exit 58, turn right onto Silver Lane, and then take an immediate right onto Forbes Street followed by a right onto Whitney Street.
School Information
- Elementary School: Silver Lane
- Middle School: East Hartford
- High School: East Hartford
Community
Heating & Cooling
- Cooling Type: None
- Heating Type: Hot Water, Electric, Natural Gas
- Heating Fuel: Electric, Natural Gas
- Water Heater: Electric, Domestic
Utilities
- Sewer: Public Sewer Connected
- Water: Public Water Connected
Structural Information
- Architectural Style: Cape Cod
- Construction Status: No/Resale
- Exterior Const.: Wood
- Basement Desc.: Full, Unfinished, Partial With Hatchway
- Roof: Gable
- Square Feet: 1,200
- Above Ground: 1,200 Sq. Ft.
- Year Built: 1951
Lot Features
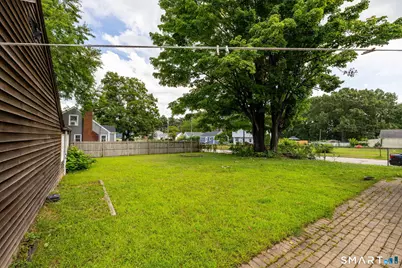
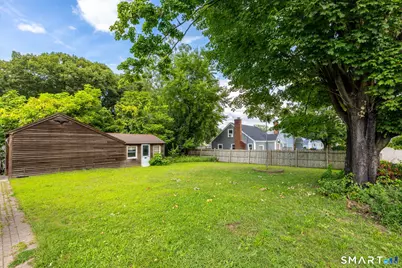
- Lot Size (Acres): 0.2
- Driveway/Sidewalk: Private
- Zoning: R-3
- Lot Description: Fence - Full, Fence - Chain Link, Lightly Wooded, Level Lot
Financial Considerations
- Assessment Amount: $131,880
- Tax Year: July 2026-June 2027
Disclosures and Reports
Listed by KW Legacy Partners, White Door Team at Keller Williams Legacy Partners, Chloe White