
This is a carousel with tiles that activate property listing cards. Use the previous and next buttons to navigate.
1/1
$430,000
This is a carousel with tiles that activate property listing cards. Use the previous and next buttons to navigate.
1/1
Property Description
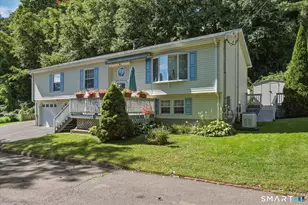
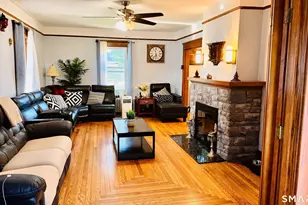
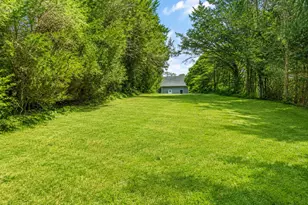
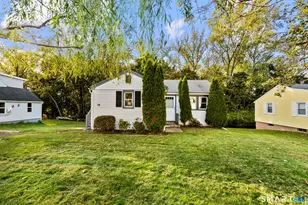
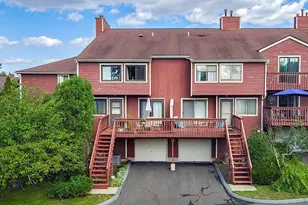
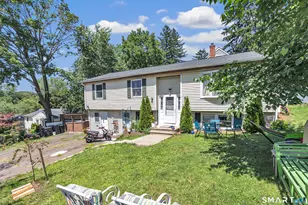
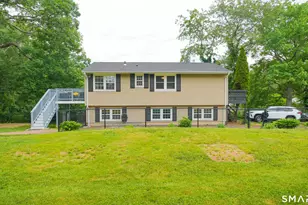
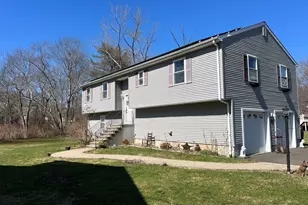
Move-in ready and set on a quiet residential street off the main road, 104 Gene Street in East Haven offers the combination buyers are searching for: updated condition, functional space, and a prime shoreline location near New Haven. This well-maintained 3 bedroom, 2.5 bath home features an open concept living, dining, and kitchen layout with bright interior spaces, cathedral ceilings, and seamless flow for everyday living and entertaining. The kitchen includes granite countertops and stainless steel appliances, while the dining area provides direct access to a private deck for indoor/outdoor use. Additional features include a 2 car garage and a level yard. A finished lower level adds flexible living space ideal for a family room, home office, gym, or guest area. Conveniently located minutes to I-95 with easy access to New Haven, Yale University, and Yale New Haven Hospital. Close to East Haven Town Beach, Lighthouse Point Park, the Long Island Sound, local marinas, shoreline parks, and waterfront dining. Nearby Main Street and Route 1 offer grocery stores, restaurants, and everyday amenities. Solar panels are owned, owner paying $12/month for electric.
Full Property Details
Full Property Details for 104 Gene St
General
- Sold For: $430,000
- Taxes: (July 2025-June 2026)
- Status: Closed
- Type: Single Family
- Source: SMARTMLS
- MLS ID: 24161597
- Added to Site: 66 day(s) ago
Interior
- Number of Rooms: 7
- Interior Features: Auto Garage Door Opener, Open Floor Plan
- Appliances: Oven/Range, Microwave, Refrigerator, Dishwasher
Rooms
Bathrooms
- Total Bathrooms: 3
- Full Bathrooms: 2
- Half Bathrooms: 1
Bedrooms
- Total Bedrooms: 3
- Primary Bedroom: Primary Bedroom, Main
- Bedroom 1: Bedroom, Main
- Bedroom 2: Bedroom, Main
Other Rooms
- Living Room: Living Room - Cathedral Ceiling, Combination Liv/Din Rm, Hardwood Floor, Main
- Family Room: Family Room - Engineered Wood Floor, Lower
- Kitchen: Kitchen - Hardwood Floor, Main
- Dining Room: Dining Room - Combination Liv/Din Rm, Hardwood Floor, Main
- Laundry: Lower Level
Exterior
- Exterior Features: Deck
- Color: Grey
Parking
- Garage: Yes
- Garage Spaces: 2
- Parking: Under House Garage
Location
- County: New Haven
- Driving Directions: Use GPS.
School Information
- Elementary School: Deer Run
- High School: East Haven
Heating & Cooling
- Cooling Type: Central Air
- Heating Type: Hot Air, Natural Gas
- Heating Fuel: Natural Gas
- Water Heater: Natural Gas, Domestic
Utilities
- Sewer: Public Sewer Connected
- Water: Public Water Connected
Structural Information
- Architectural Style: Raised Ranch
- Construction Status: No/Resale
- Exterior Const.: Vinyl Siding
- Basement Desc.: Full, Heated, Cooled, Liveable Space, Full With Walk-Out
- Roof: Asphalt Shingle
- Square Feet: 2,214
- Above Ground: 1,340 Sq. Ft.
- Below Ground: 874 Sq. Ft.
- Year Built: 2001
Lot Features
- Lot Size (Acres): 0.27
- Zoning: R-2
- Lot Description: Level Lot
Water Features
- Water Front Desc.: Access
Green Features
- Energy Features: Active Solar
Financial Considerations
- Annual Sewer Fee: $250
- Assessment Amount: $179,410
- Sewer Assmt: a quarter
- Tax Year: July 2025-June 2026
Disclosures and Reports
- Property ID: 2095529
Get Pre-Approved Today
Schools
Schools serving 104 Gene St
School District:East Haven School District
| Name | Grades | Distance |
|---|---|---|
Dominick H. Ferrara School 22 Maynard Rd., East Haven, CT 06512 | 3-5 | 1.5 mi |
Deer Run School 311 Foxon Rd., East Haven, CT 06512 | K-2 | 1.6 mi |
Joseph Melillo Middle School 67 Hudson Street, East Haven, CT 06512 | 6-8 | 1.9 mi |
East Haven High School 35 Wheelbarrow Lane, East Haven, CT 06513 | 9-12 | 1.8 mi |
Disclaimer:
School attendance boundaries provided by ATTOM Data Solutions and are for reference only. Contact the school directly to verify enrollment eligibility.
Price & Sales History for 104 Gene St
Date
Details
Price
Change
Source
4/29/2026
Sold
$430,000
8.86%
MLS
4/03/2026
Listed
$395,000
—
MLS
Disclaimer: Historical sales information is derived from public records provided by the county offices. Information is not guaranteed and should be independently verified.
104 Gene Street, East Haven, CT 06513 (MLS# 24161597) is a Single Family property that was sold at $430,000 on April 29, 2026. This property was sold by Brian Gallagher from our Branford Office.Want to learn more about 104 Gene Street? Do you have questions about finding other Single Family real estate for sale in East Haven? You can browse all East Haven real estate or contact a Coldwell Banker agent to request more information.