This is a carousel with tiles that activate property listing cards. Use the previous and next buttons to navigate.
1/1
$400,000
This is a carousel with tiles that activate property listing cards. Use the previous and next buttons to navigate.
1/1
Property Description
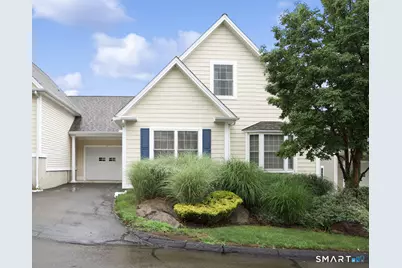
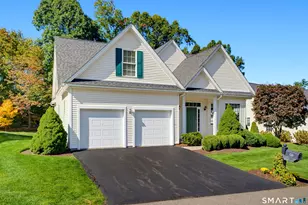
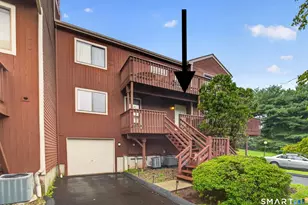
Rare opportunity to own this beautifully maintained 3-bedroom, 2.5-bath condominium in the highly sought-after Holly Farms, an intimate 55+ community with just 49 homes. Nestled on beautifully landscaped grounds in a peaceful, tranquil setting, this exceptional home offers the perfect blend of comfort, style & carefree living. The thoughtfully designed floor plan is ideal for everyday living & entertaining. The spacious eat-in kitchen with stainless steel appliances flows seamlessly into the dining area and inviting living room with hardwood floors and access to a private deck overlooking picturesque grounds. The main level features a spacious primary bedroom with a bay window, walk-in closet with organizers, and direct access to a full bath, along with a second bedroom, first-floor laundry & convenient half bath. Upstairs offers a spacious loft-style family room & a private guest suite or second primary bedroom with a huge walk-in closet and full bath. The enormous walk-out lower level boasts soaring ceilings, abundant storage and outstanding potential for future living space. Additional features include an attached garage, economical natural gas heat with two-zone heating, an underground irrigation system, low HOA fees and a fabulous location just minutes from shopping, dining and major highways. A rare offering in one of the area's most desirable 55+ communities, this exceptional home is the perfect place to enjoy easy, low-maintenance, worry-free living for years to come
Full Property Details
Full Property Details for 33 Allison Way #33
General
- Sold For: $400,000
- HOA FEE: $330/month
- Taxes: (July 2026-June 2027)
- Status: Closed
- Type: Townhouse
- Source: SMARTMLS
- MLS ID: 24189584
- Added to Site: 50 day(s) ago
Interior
- Number of Rooms: 7
- Interior Features: Auto Garage Door Opener, Open Floor Plan
- Appliances: Oven/Range, Range Hood, Refrigerator, Dishwasher, Disposal, Washer, Dryer
Rooms
Bathrooms
- Total Bathrooms: 3
- Full Bathrooms: 2
- Half Bathrooms: 1
Bedrooms
- Total Bedrooms: 3
- Primary Bedroom: Primary Bedroom - Ceiling Fan, Full Bath, Walk-In Closet, Hardwood Floor, 15.1 x 12.11, Main
- Bedroom 1: Bedroom - Bay/Bow Window, Ceiling Fan, Wall/Wall Carpet, 13 x 11.1, Main
- Bedroom 2: Bedroom - Ceiling Fan, Full Bath, Walk-In Closet, Wall/Wall Carpet, 20.11 x 15.1, Upper
Other Rooms
- Living Room: Living Room - Sliders, Hardwood Floor, 17.1 x 13, Main
- Family Room: Family Room, 21.7 x 15.9, Upper
- Kitchen: Kitchen - Hardwood Floor, 12.1 x 9.8, Main
- Dining Room: Dining Room - Hardwood Floor, 12.11 x 8.9, Main
- Laundry: Main Level
Exterior
- Exterior Features: Underground Utilities, Deck, Underground Sprinkler
Parking
- Garage: Yes
- Attached garage: Yes
- Garage Spaces: 1
- Parking: Attached Garage
Location
- County: New Haven
- Complex: Holly Farm
- Driving Directions: Route 80 (Foxon Rd) to Green St to Strong St to Allison Way.
School Information
- Elementary School: Per Board of Ed
- High School: Per Board of Ed
Community
- Association: Yes
- Home Owners Assn.: 1
- Assoc. Fees Include: Grounds Maintenance, Snow Removal, Property Management
- Pets Allowed: Yes
- Pet Restrictions: see rules and regulations
Heating & Cooling
- Cooling Type: Central Air
- Heating Type: Hot Air, Natural Gas
- Heating Fuel: Natural Gas
- Water Heater: 30 Gallon Tank
Utilities
- Sewer: Public Sewer Connected
- Water: Public Water Connected
Structural Information
- Architectural Style: Townhouse
- Construction Status: No/Resale
- Exterior Const.: Vinyl Siding
- Basement Desc.: Full, Unfinished, Full With Walk-Out
- Attic: Yes
- Unit on End: Yes
- Square Feet: 2,107
- Above Ground: 2,107 Sq. Ft.
- Year Built: 2005
Lot Features
- Zoning: PEFD
- Lot Description: N/A
Financial Considerations
- Association Fee: $330
- Assoc Fee Freq.: Monthly
- Assessment Amount: $189,560
- Tax Year: July 2026-June 2027
Disclosures and Reports
- Property ID: 2489102
Listed by RE/MAX Alliance, Gene Pica
Sold by Total Realty Services LLC, Al Melotto

Get Pre-Approved Today
Schools
Schools serving 33 Allison Way #33
School District:East Haven School District
| Name | Grades | Distance |
|---|---|---|
Dominick H. Ferrara School 22 Maynard Rd., East Haven, CT 06512 | 3-5 | 1.1 mi |
Deer Run School 311 Foxon Rd., East Haven, CT 06512 | K-2 | 1.2 mi |
Joseph Melillo Middle School 67 Hudson Street, East Haven, CT 06512 | 6-8 | 2.3 mi |
East Haven High School 35 Wheelbarrow Lane, East Haven, CT 06513 | 9-12 | 1.4 mi |
Disclaimer:
School attendance boundaries provided by ATTOM Data Solutions and are for reference only. Contact the school directly to verify enrollment eligibility.
Price & Sales History for 33 Allison Way #33
Date
Details
Price
Change
Source
8/14/2026
Sold
$400,000
0.03%
MLS
7/07/2026
Listed
$399,900
—
MLS
Disclaimer: Historical sales information is derived from public records provided by the county offices. Information is not guaranteed and should be independently verified.
33 Allison Way #33, East Haven, CT 06512 (MLS# 24189584) is a Townhouse property that was sold at $400,000 on August 14, 2026. Want to learn more about 33 Allison Way #33? Do you have questions about finding other Townhouse real estate for sale in East Haven? You can browse all East Haven real estate or contact a Coldwell Banker agent to request more information.