This is a carousel with tiles that activate property listing cards. Use the previous and next buttons to navigate.
1/31
$549,000 Contingent
This is a carousel with tiles that activate property listing cards. Use the previous and next buttons to navigate.
1/31
Property Description
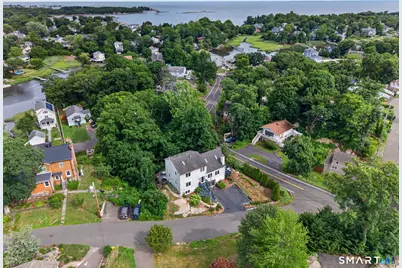
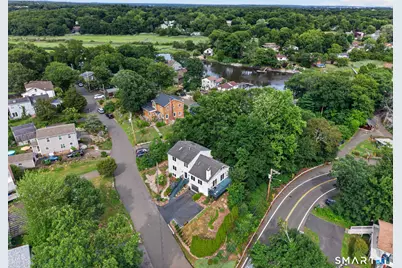
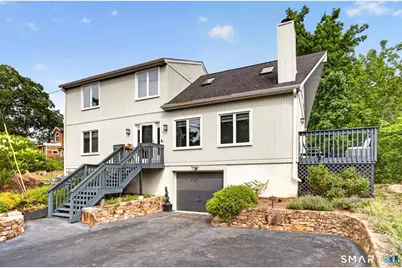
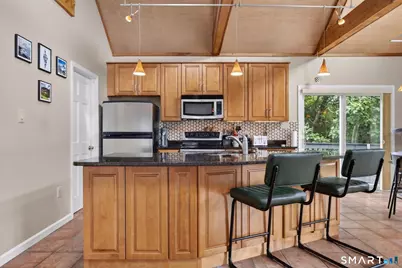
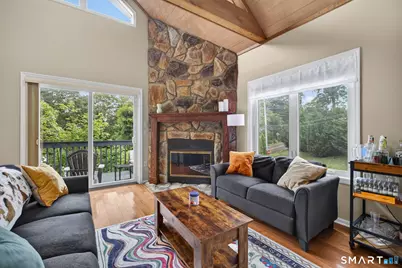
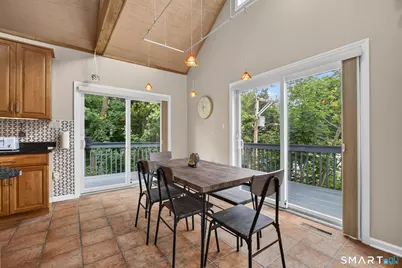
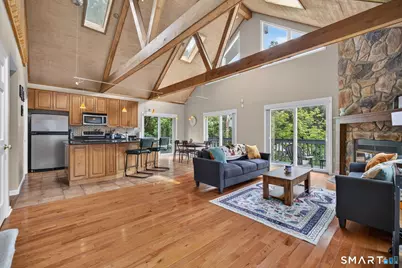
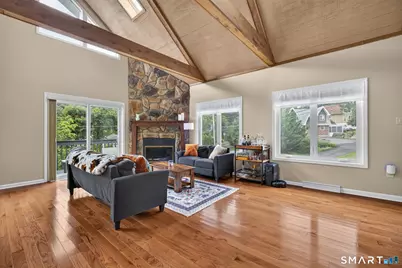
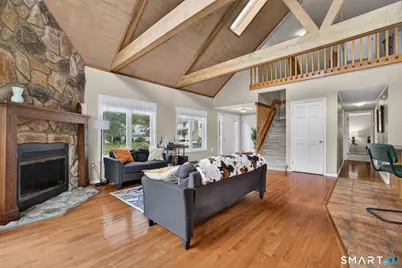
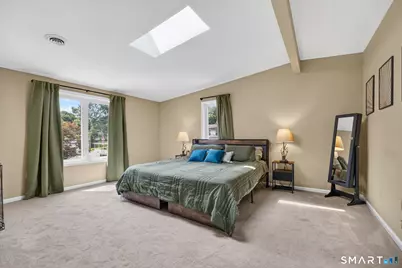
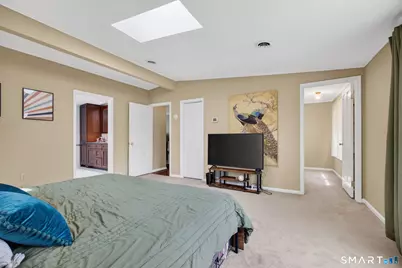
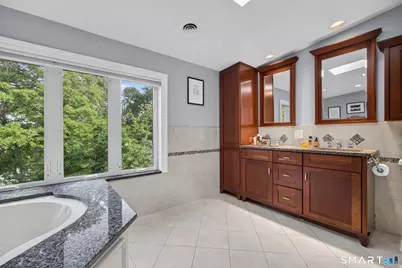
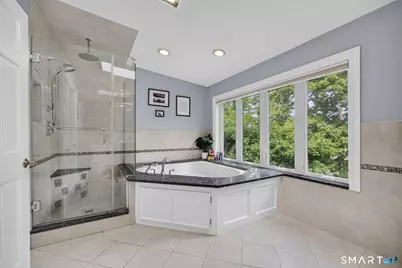
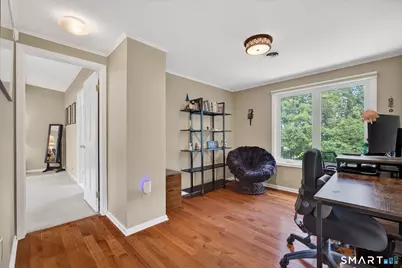
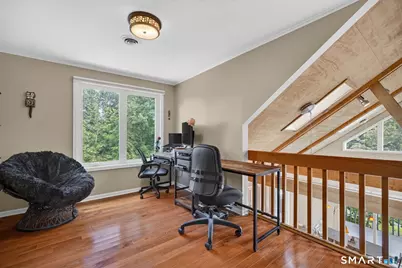
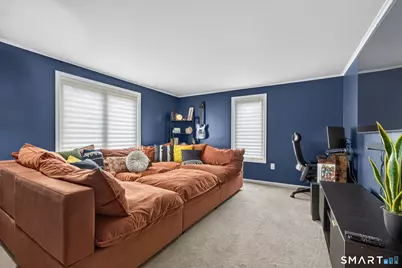
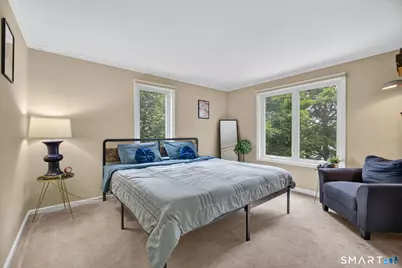
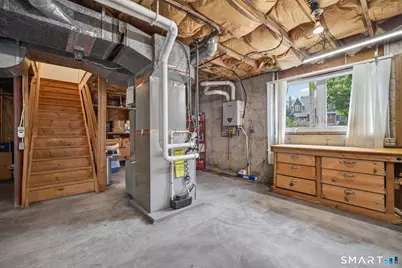
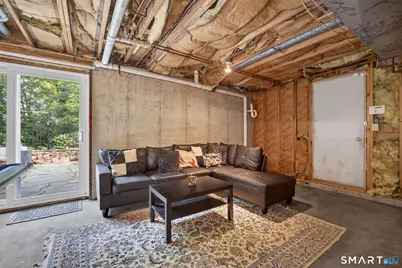
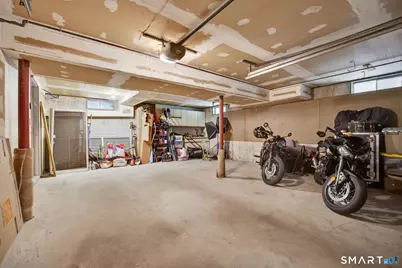
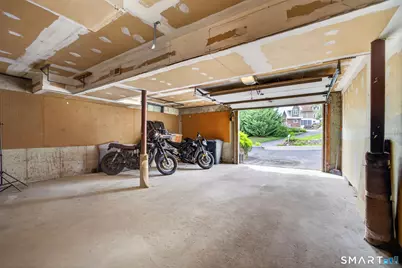
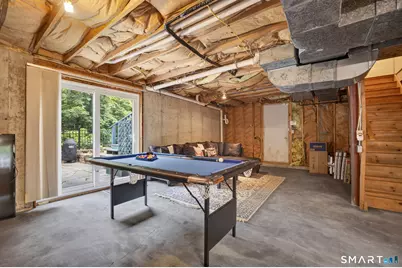
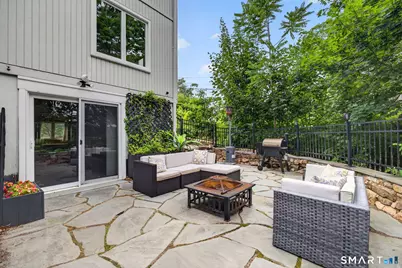
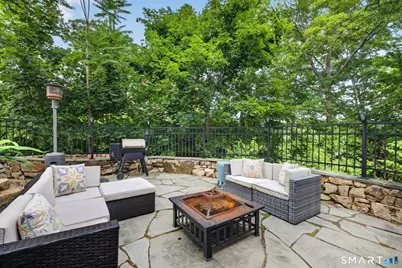
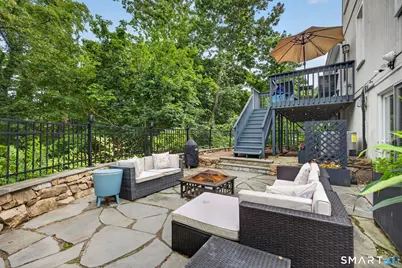
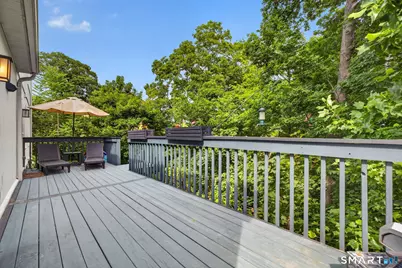
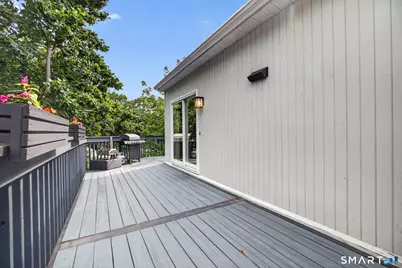
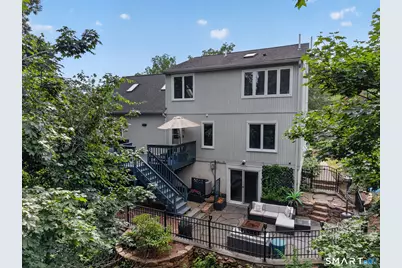
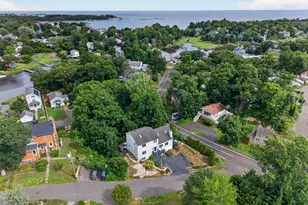
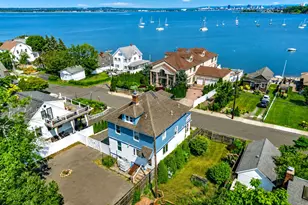
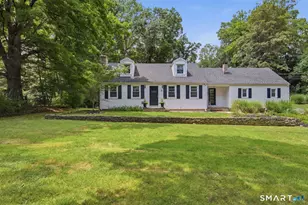
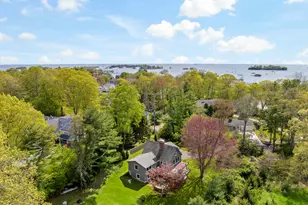
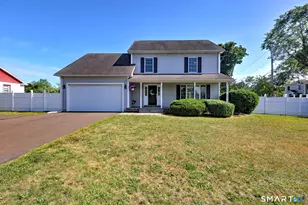
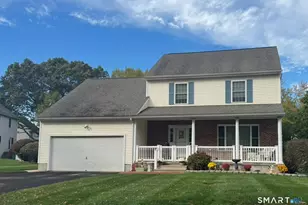
Meticulously maintained 3-bedroom, 2-bath contemporary offering bright, open living space with an open floor plan, a soaring cathedral ceiling, and abundant natural light. The living room features a striking floor-to-ceiling stone fireplace. The kitchen features granite countertops, stainless steel appliances, and a spacious center island, with an adjoining dining area designed for everyday living and effortless entertaining. The primary suite includes a walk-in closet and private en-suite bath. Enjoy the wraparound deck overlooking the professionally landscaped yard, along with a private stone patio accessible from the lower level, offering multiple spaces for outdoor entertaining. The expansive lower level provides a versatile flex area with great workspace potential and additional room to enjoy, with possibilities for a home office, gym, workshop, studio, hobby room, or recreation space. Numerous mechanical and cosmetic improvements further enhance the home's comfort and appeal. Ideally located near beaches, the river, parks, local eateries, shopping, Yale, and commuter routes, this contemporary home offers a desirable blend of coastal living, convenience, and modern comfort. Property is occupied. Showings are by confirmed appointment only. Please do not approach the property without a scheduled appointment. Schedule your private showing today and experience all this beautiful Shoreline home has to offer.
Full Property Details
Full Property Details for 5 Cliff St
General
- Price: $549,000
- Taxes: (July 2025-June 2026)
- Status: Contingent
- Type: Single Family
- Source: SMARTMLS
- MLS ID: 24190848
- Updated: 8/24/2026
- Added to Site: 46 day(s) ago
Interior
- Number of Rooms: 6
- Interior Features: Auto Garage Door Opener, Cable - Available, Open Floor Plan
- Fireplace: Yes
- Number of Fireplaces: 1
- Appliances: Oven/Range, Microwave, Refrigerator, Dishwasher, Dryer, Washer
Rooms
Bathrooms
- Total Bathrooms: 2
- Full Bathrooms: 2
Bedrooms
- Total Bedrooms: 3
- Primary Bedroom: Primary Bedroom - Skylight, Bedroom Suite, Hydro-Tub, Stall Shower, Walk-In Closet, Upper
- Bedroom 1: Bedroom, Main
- Bedroom 2: Bedroom, Main
Other Rooms
- Living Room: Living Room - Skylight, Cathedral Ceiling, Balcony/Deck, Ceiling Fan, Combination Liv/Din Rm, Hardwood Floor, Main
- Dining Room: Dining Room - Skylight, Cathedral Ceiling, Balcony/Deck, Ceiling Fan, Combination Liv/Din Rm, Main
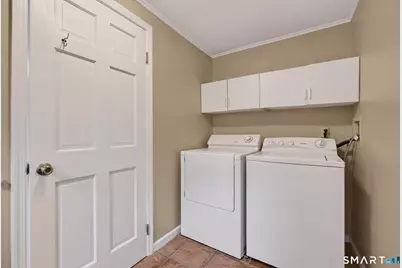
- Laundry: Main Level
Exterior
- Exterior Features: Deck
- Color: Grey
Parking
- Garage: Yes
- Attached garage: Yes
- Garage Spaces: 1
- Parking: Attached Garage
Location
- County: New Haven
- Driving Directions: Short Beach Road to Cliff Street.
School Information
- Elementary School: Per Board of Ed
- High School: Per Board of Ed
Heating & Cooling
- Cooling Type: Central Air
- Heating Type: Hot Water, Natural Gas
- Heating Fuel: Natural Gas
- Water Heater: Tankless Hotwater
Utilities
- Sewer: Public Sewer Connected
- Water: Public Water Connected
Structural Information
- Architectural Style: Contemporary
- Construction Status: No/Resale
- Exterior Const.: Wood
- Basement Desc.: Partial
- Roof: Asphalt Shingle
- Square Feet: 1,917
- Above Ground: 1,917 Sq. Ft.
- Year Built: 1989
Lot Features
- Lot Size (Acres): 0.22
- Zoning: R-1
- Lot Description: Professionally Landscaped
Financial Considerations
- Assessment Amount: $223,300
- Tax Year: July 2025-June 2026
Disclosures and Reports
- Property ID: 1100904
Listed by William Raveis Real Estate, Linda Coyle

Get Pre-Approved Today
Schools
Schools serving 5 Cliff St
School District:East Haven School District
| Name | Grades | Distance |
|---|---|---|
Momauguin School 99 Cosey Beach Road, East Haven, CT 06512 | K-5 | 1.3 mi |
Deer Run School 311 Foxon Rd., East Haven, CT 06512 | K-2 | 4.7 mi |
Joseph Melillo Middle School 67 Hudson Street, East Haven, CT 06512 | 6-8 | 1.9 mi |
East Haven High School 35 Wheelbarrow Lane, East Haven, CT 06513 | 9-12 | 4.8 mi |
Disclaimer:
School attendance boundaries provided by ATTOM Data Solutions and are for reference only. Contact the school directly to verify enrollment eligibility.
Price & Sales History for 5 Cliff St
Date
Details
Price
Change
Source
8/05/2026
Price Reduced
$549,000
-2.83%
MLS
7/18/2026
Listed
$565,000
31.09%
MLS
9/30/2022
Sold
$431,000
—
Public Record
Disclaimer: Historical sales information is derived from public records provided by the county offices. Information is not guaranteed and should be independently verified.
Tax History
Tax History for 5 Cliff St
Year
Property Taxes
Change
Tax Assessment
Change
2025
$7,467
—
$223,300
—
2023
$7,467
7%
$223,300
—
2023
$6,967
—
$223,300
—
2022
$6,967
-7%
$223,300
2%
2021
$7,495
—
$218,830
—
2020
$7,495
6%
$218,830
—
2019
$7,094
—
$218,830
—
2018
$7,101
3%
$218,830
—
2017
$6,904
1%
$218,830
1%
2016
$6,867
—
$217,670
—
2015
$6,867
-2%
$217,670
—
2014
$6,976
4%
$217,670
—
2011
$6,737
—
$217,670
—
Disclaimer: Historical tax information is derived from public records provided by the county offices. Information is not guaranteed and should be independently verified.
Estimate the Cost
Estimate the Cost for 5 Cliff St
5 Cliff Street, East Haven, CT 06512 (MLS# 24190848) is a Single Family property with 3 bedrooms and 2 full bathrooms. 5 Cliff Street is currently listed for $549,000 and was received on July 13, 2026. Want to learn more about 5 Cliff Street? Do you have questions about finding other Single Family real estate for sale in East Haven? You can browse all East Haven real estate or contact a Coldwell Banker agent to request more information.