
This is a carousel with tiles that activate property listing cards. Use the previous and next buttons to navigate.
1/1
$398,500
This is a carousel with tiles that activate property listing cards. Use the previous and next buttons to navigate.
1/1
Property Description
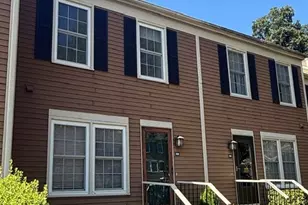
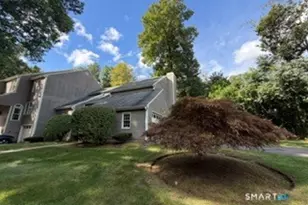
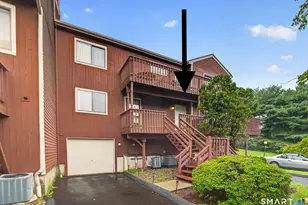
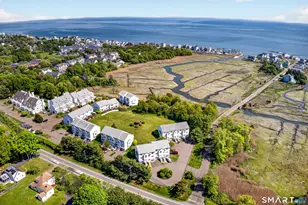
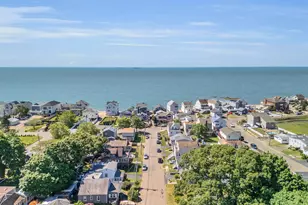
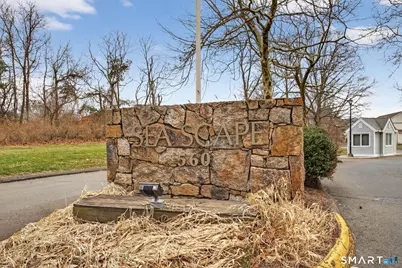
Absolutely stunning, this renovated 2 bedroom, 1.5 bath end unit townhouse is nestled within the highly desirable Sea Scape complex, located in the charming Momauguin section of a beautiful coastal community that truly feels like a hidden treasure. Light and bright throughout, the home features a wonderful open floor plan, beginning with a gorgeous renovated kitchen appointed with quartz countertops, stainless steel appliances, shaker style cabinets and excellent pantry space. The dining room flows seamlessly into an expansive living room, all enhanced by new flooring and new sliders that open to a large wood deck-perfect for relaxing or entertaining. Upstairs, you'll find two generously sized bedrooms with abundant closet space, a convenient laundry area and a full bath. The complex offers a sparkling pool and clubhouse overlooking scenic marshlands, adding to the serene coastal lifestyle. Extensive updates in recent years include a newer gas furnace, new on demand hot water heater, all new flooring, a newer kitchen with several new appliances, updated bath fixtures, a new front door, new security system and more. The lower level off the garage provides exceptional potential for a private gym, office or rec. room. Walking distance to the Silver Sands Beach and Tennis Club and East Haven town beaches. Convenient access to Yale, downtown New Haven, Tweed New Haven Airport, the train station, shopping and Major highways. Contingent upon seller finding suitable housing.
Full Property Details
Full Property Details for 560 Silver Sands Rd #904
General
- Sold For: $398,500
- HOA FEE: $380/month
- Taxes: (July 2025-June 2026)
- Status: Closed
- Type: Townhouse
- Source: SMARTMLS
- MLS ID: 24162735
- Added to Site: 108 day(s) ago
Interior
- Number of Rooms: 5
- Fireplace: Yes
- Number of Fireplaces: 1
- Appliances: Oven/Range, Microwave, Refrigerator, Dishwasher, Disposal, Washer, Gas Dryer
Rooms
Bathrooms
- Total Bathrooms: 2
- Full Bathrooms: 1
- Half Bathrooms: 1
- Full Bath: Double-Sink, Tub w/Shower, Tile Floor, Upper
- Partial Bath: Tile Floor, Main
Bedrooms
- Total Bedrooms: 2
- Primary Bedroom: Primary Bedroom - Wall/Wall Carpet, Upper
- Bedroom 1: Bedroom - Wall/Wall Carpet, Upper
Other Rooms
- Living Room: Living Room - Balcony/Deck, Sliders, Vinyl Floor, Main
- Kitchen: Kitchen - Remodeled, Quartz Counters, Vinyl Floor, Main
- Dining Room: Dining Room - Vinyl Floor, Main
- Laundry: Upper Level
Additional Information
- Shared Amenities: Club House, Guest Parking, Pool
- Pool: Yes
- Pool Description: Heated, Pool House, Safety Fence, In Ground Pool
Parking
- Garage: Yes
- Garage Spaces: 1
- Total Spaces: 2
- Parking: Under House Garage, Off Street Parking, Driveway
Location
- County: New Haven
- Neighborhood: Momauguin
- Complex: Sea Scape
- Driving Directions: GPS Friendly
School Information
- Elementary School: Per Board of Ed
- High School: East Haven
Community
- Community Name: Momauguin
- Association: Yes
- Home Owners Assn.: 1
- Assoc. Fees Include: Grounds Maintenance, Trash Pickup, Snow Removal, Water, Property Management, Pool Service, Road Maintenance
- Pets Allowed: Yes
- Pet Restrictions: Restrictions
Heating & Cooling
- Cooling Type: Central Air
- Heating Type: Hot Air, Natural Gas
- Heating Fuel: Natural Gas
- Water Heater: Natural Gas, Tankless Hotwater
Utilities
- Sewer: Public Sewer Connected
- Water: Public Water Connected
Structural Information
- Architectural Style: Townhouse
- Construction Status: No/Resale
- Exterior Const.: Vinyl Siding
- Basement Desc.: Full, Garage Access, Interior Access, Partially Finished, Concrete Floor
- Attic: Yes
- Unit on End: Yes
- Square Feet: 1,350
- Above Ground: 1,350 Sq. Ft.
- Year Built: 1999
Lot Features
- Zoning: PDD
- Lot Description: Corner Lot, On Cul-De-Sac, Water View
Water Features
- Water Front Desc.: Walk to Water, Beach Rights, Water Community, View
Financial Considerations
- Association Fee: $380
- Assoc Fee Freq.: Monthly
- Assessment Amount: $174,580
- Tax Year: July 2025-June 2026
Disclosures and Reports
- Property ID: 1107999
Get Pre-Approved Today
Schools
Schools serving 560 Silver Sands Rd #904
School District:East Haven School District
| Name | Grades | Distance |
|---|---|---|
Momauguin School 99 Cosey Beach Road, East Haven, CT 06512 | K-5 | 0.3 mi |
Deer Run School 311 Foxon Rd., East Haven, CT 06512 | K-2 | 5.9 mi |
Joseph Melillo Middle School 67 Hudson Street, East Haven, CT 06512 | 6-8 | 2.8 mi |
East Haven High School 35 Wheelbarrow Lane, East Haven, CT 06513 | 9-12 | 6.1 mi |
Disclaimer:
School attendance boundaries provided by ATTOM Data Solutions and are for reference only. Contact the school directly to verify enrollment eligibility.
Price & Sales History for 560 Silver Sands Rd #904
Date
Details
Price
Change
Source
5/29/2026
Sold
$398,500
—
MLS
3/28/2026
Listed
$398,500
—
MLS
Disclaimer: Historical sales information is derived from public records provided by the county offices. Information is not guaranteed and should be independently verified.
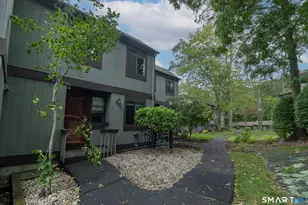
560 Silver Sands Road #904, East Haven, CT 06512 (MLS# 24162735) is a Townhouse property that was sold at $398,500 on May 29, 2026. This property was listed by Buddy Degennaro from our Woodbridge Office.Want to learn more about 560 Silver Sands Road #904? Do you have questions about finding other Townhouse real estate for sale in East Haven? You can browse all East Haven real estate or contact a Coldwell Banker agent to request more information.