
This is a carousel with tiles that activate property listing cards. Use the previous and next buttons to navigate.
1/1
$360,000
This is a carousel with tiles that activate property listing cards. Use the previous and next buttons to navigate.
1/1
Property Description
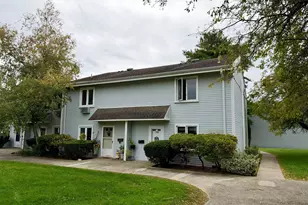
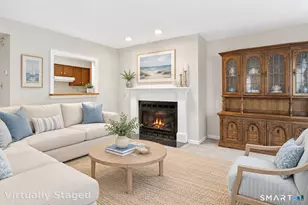
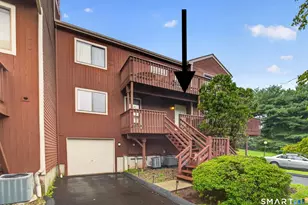
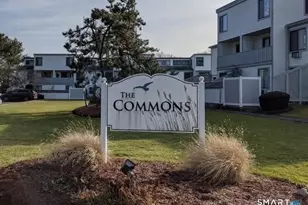
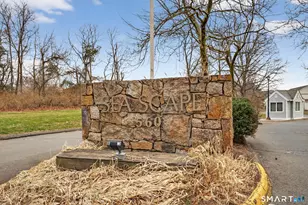
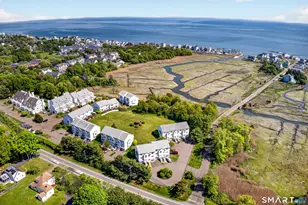
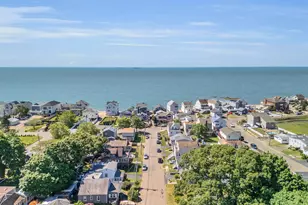
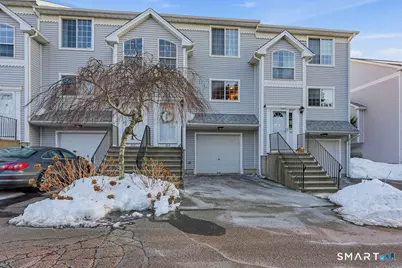
Located in the Sea Scape complex, this gorgeous townhome is the one you have been waiting for! It has been updated and shows beautifully. The main level features an open layout with remodeled kitchen, breakfast bar, updated cabinetry, granite countertops, tile backsplash and newer SS appliances, half bath, dining room and living room with newer sliding door to large deck overlooking the rear rolling lawn, gazebo and distant water views. The second level features two bedrooms, full bath with tub/shower and laundry. The lower level has attached one car garage with interior access, storage space and mechanical room. This wonderful condo has New Roof, newer furnace, newer central air conditioning unit and newer gas hot water heater. Sea Scape residents can enjoy a variety of amenities including a in-ground pool overlooking marsh land, beautiful clubhouse that can be rented out for special occasions, gazebo and beautifully landscaped grounds. Conveniently located near the popular Silver Sands Beach Club, East Haven's beautiful town beach, numerous recreational activities, shopping and restaurants. Easy access to major highways, close to downtown New Haven, train station, Yale, hospitals and less than 5 minutes to Tweed-New Haven Airport & Coast Guard station. This gorgeous and meticulously maintained condo could be your new home! Easy to show. Sale is contingent upon seller finding suitable housing.
Full Property Details
Full Property Details for 560 Silver Sands Rd #703
General
- Sold For: $360,000
- HOA FEE: $380/month
- Taxes: (July 2025-June 2026)
- Status: Closed
- Type: Townhouse
- Source: SMARTMLS
- MLS ID: 24154349
- Added to Site: 103 day(s) ago
Interior
- Number of Rooms: 5
- Interior Features: Auto Garage Door Opener, Cable - Pre-wired, Open Floor Plan
- Appliances: Gas Range, Microwave, Refrigerator, Dishwasher, Disposal, Washer, Dryer
Rooms
Bathrooms
- Total Bathrooms: 2
- Full Bathrooms: 1
- Half Bathrooms: 1
- Full Bath: Tub w/Shower, Tile Floor, Upper
- Partial Bath: Remodeled, Tile Floor, Main
Bedrooms
- Total Bedrooms: 2
- Primary Bedroom: Primary Bedroom - Wall/Wall Carpet, 15 x 14, Upper
- Bedroom 1: Bedroom - Wall/Wall Carpet, 12 x 12, Upper
Other Rooms
- Living Room: Living Room - Balcony/Deck, Sliders, Laminate Floor, 17 x 12, Main
- Kitchen: Kitchen - Remodeled, Breakfast Bar, Granite Counters, Laminate Floor, 12 x 10, Main
- Dining Room: Dining Room - Combination Liv/Din Rm, Laminate Floor, 12 x 12, Main
- Laundry: Upper Level
Additional Information
- Shared Amenities: Club House, Pool
- Pool: Yes
- Pool Description: In Ground Pool
Exterior
- Exterior Features: Underground Utilities, Deck, Gutters, Lighting
- Color: Gray
Parking
- Garage: Yes
- Garage Spaces: 1
- Parking: Under House Garage
Location
- County: New Haven
- Neighborhood: Momauguin
- Complex: Sea Scape
- Driving Directions: Woodward to Silver Sands to Seascape. Enter complex and turn right at stop sign. Unit 703 is further down on the left side. Plenty of guest parking spaces.
School Information
- Elementary School: Momauguin
- Middle School: Joseph Melillo
- High School: East Haven
Community
- Community Name: Momauguin
- Association: Yes
- Home Owners Assn.: 1
- Assoc. Fees Include: Club House, Grounds Maintenance, Trash Pickup, Snow Removal, Water, Property Management, Pool Service
- Pets Allowed: Yes
- Pet Restrictions: 2 Pets
Heating & Cooling
- Cooling Type: Central Air
- Heating Type: Hot Air, Natural Gas
- Heating Fuel: Natural Gas
- Water Heater: Natural Gas, 40 Gallon Tank
Utilities
- Sewer: Public Sewer Connected
- Water: Public Water Connected
Structural Information
- Architectural Style: Townhouse
- Construction Status: No/Resale
- Exterior Const.: Vinyl Siding
- Basement Desc.: Full, Unfinished, Garage Access
- Attic: Yes
- Square Feet: 1,326
- Above Ground: 1,326 Sq. Ft.
- Year Built: 1998
Lot Features
- Zoning: PDD
- Lot Description: Level Lot
Water Features
- Water Front Desc.: Walk to Water, View
Green Features
- Energy Features: Thermopane Windows
Financial Considerations
- Association Fee: $380
- Assoc Fee Freq.: Monthly
- Annual Sewer Fee: $390
- Assessment Amount: $169,540
- Tax Year: July 2025-June 2026
Disclosures and Reports
- Property ID: 1107990
Get Pre-Approved Today
Schools
Schools serving 560 Silver Sands Rd #703
School District:East Haven School District
| Name | Grades | Distance |
|---|---|---|
Momauguin School 99 Cosey Beach Road, East Haven, CT 06512 | K-5 | 0.3 mi |
Deer Run School 311 Foxon Rd., East Haven, CT 06512 | K-2 | 5.9 mi |
Joseph Melillo Middle School 67 Hudson Street, East Haven, CT 06512 | 6-8 | 2.8 mi |
East Haven High School 35 Wheelbarrow Lane, East Haven, CT 06513 | 9-12 | 6.1 mi |
Disclaimer:
School attendance boundaries provided by ATTOM Data Solutions and are for reference only. Contact the school directly to verify enrollment eligibility.
Price & Sales History for 560 Silver Sands Rd #703
Date
Details
Price
Change
Source
4/23/2026
Sold
$360,000
-1.37%
MLS
2/14/2026
Listed
$365,000
—
MLS
Disclaimer: Historical sales information is derived from public records provided by the county offices. Information is not guaranteed and should be independently verified.
560 Silver Sands Road #703, East Haven, CT 06512 (MLS# 24154349) is a Townhouse property that was sold at $360,000 on April 23, 2026. This property was listed by The Lewis Team at Coldwell Banker Realty from our Milford Office.Want to learn more about 560 Silver Sands Road #703? Do you have questions about finding other Townhouse real estate for sale in East Haven? You can browse all East Haven real estate or contact a Coldwell Banker agent to request more information.