This is a carousel with tiles that activate property listing cards. Use the previous and next buttons to navigate.
1/33
$495,000 Just Listed
This is a carousel with tiles that activate property listing cards. Use the previous and next buttons to navigate.
1/33
Property Description
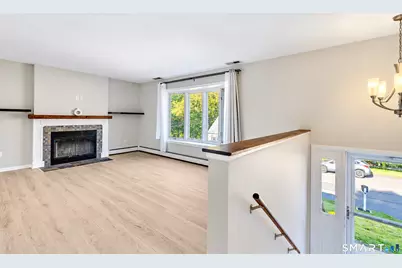
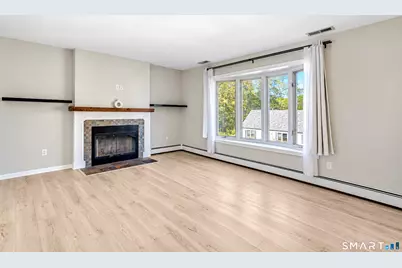
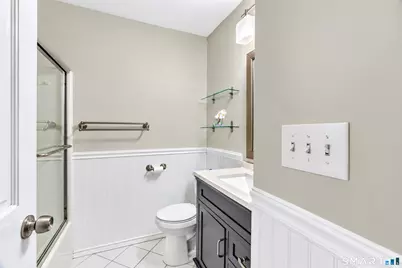
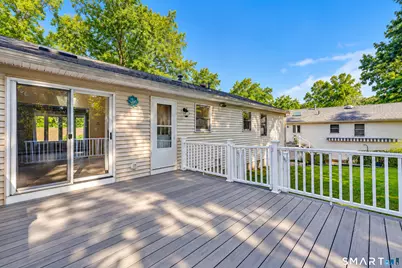
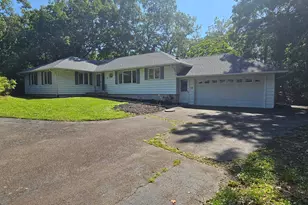
Tastefully renovated 3 bed 2 bath raised ranch home located on a small cul-de-sac within just a few blocks to the vibrant Branford Town Center. The spacious living room has a fireplace and lovely bay window allowing plenty of natural light into the home. The large kitchen which opens into the dining-room, has white cabinets, a center island, stainless steel appliances, quartz countertops and a cathedral ceiling with skylights. The primary bedroom has ample closet space and a full updated bathroom. The other two generously sized bedrooms, have a shared full bathroom. The finished lower level has a wonderful bonus room with custom built-ins including an entertainment center. There is also a cozy den with an electric fireplace and humidor. A laundry room with custom cabinets is also located downstairs. The expansive backyard can be easily accessed from the dining room sliders. There is a large patio and firepit which is perfect for enjoying the fall weather. For added convenience, there is a two-car attached garage and enough room in the driveway for two extra cars. This wonderful turnkey home is in close proximity to the town center, restaurants, coffee shops and shopping. Town beaches and parks are approximately a 5-minute drive away.
Full Property Details
Full Property Details for 9 Hopkins Ct
General
- Price: $495,000
- Taxes: (July 2026-June 2027)
- Status: Active
- Type: Single Family
- Source: SMARTMLS
- MLS ID: 24207712
- Updated: Today (10/8/2026)
- Added to Site: Today
Interior
- Number of Rooms: 6
- Rooms/Areas: Bonus Room, Laundry Room, Sitting Room
- Interior Features: Auto Garage Door Opener, Open Floor Plan
- Fireplace: Yes
- Number of Fireplaces: 1
- Appliances: Gas Range, Microwave, Refrigerator, Dishwasher, Washer, Dryer
Rooms
Bathrooms
- Total Bathrooms: 2
- Full Bathrooms: 2
Bedrooms
- Total Bedrooms: 3
- Primary Bedroom: Primary Bedroom - Full Bath, Composite Floor, 12.8 x 11.5, Upper
- Bedroom 1: Bedroom - Engineered Wood Floor, 10.8 x 10, Upper
- Bedroom 2: Bedroom - Engineered Wood Floor, 9.6 x 13.8, Upper
Other Rooms
- Living Room: Living Room - Remodeled, Bay/Bow Window, Fireplace, Engineered Wood Floor, 16.9 x 13.8, Upper
- Family Room: Family Room - Remodeled, Book Shelves, Built-Ins, Entertainment Center, Engineered Wood Floor, 23.8 x 13, Lower
- Eat In Kitchen: Eat-In Kitchen - Cathedral Ceiling, Quartz Counters, Dining Area, Eating Space, 16.1 x 11.5, Upper
- Den: Den - Built-Ins, Fireplace, 10 x 7.6, Lower
- Laundry: Lower Level
Exterior
- Exterior Features: Shed, Gutters, Garden Area, Patio
- Color: Beige
Parking
- Garage: Yes
- Attached garage: Yes
- Garage Spaces: 2
- Total Spaces: 4
- Parking: Attached Garage, Paved, Off Street Parking, Driveway
Location
- County: New Haven
- Driving Directions: From Route 1 or Main St to Cherry Hill Rd, turn onto Cherry St and then left onto Hopkins Court
School Information
- Elementary School: Per Board of Ed
- Middle School: Francis Walsh
- Intermediate School: Per Board of Ed
- High School: Branford
Heating & Cooling
- Cooling Type: Central Air
- Heating Type: Hot Water, Natural Gas
- Heating Fuel: Natural Gas
- Water Heater: Natural Gas, Domestic
Utilities
- Sewer: Public Sewer Connected
- Water: Public Water Connected
Structural Information
- Architectural Style: Raised Ranch
- Construction Status: No/Resale
- Exterior Const.: Vinyl Siding
- Basement Desc.: Full, Heated, Storage, Garage Access, Interior Access, Partially Finished, Liveable Space
- Roof: Asphalt Shingle
- Attic: Yes
- Square Feet: 1,648
- Above Ground: 1,248 Sq. Ft.
- Below Ground: 400 Sq. Ft.
- Year Built: 1993
Lot Features
- Lot Size (Acres): 0.14
- Driveway/Sidewalk: Private, Paved, Asphalt
- Zoning: R1
- Lot Description: Interior Lot, On Cul-De-Sac
Water Features
- Water Front Desc.: Water Community
Financial Considerations
- Assessment Amount: $287,300
- Tax Year: July 2026-June 2027
Disclosures and Reports
- Property ID: 1064060
Listed by Seabury Hill REALTORS, Cathy Hill Conlin

Get Pre-Approved Today
Schools
Schools serving 9 Hopkins Ct
School District:Branford School District
| Name | Grades | Distance |
|---|---|---|
John B. Sliney School 23 Eades Street, Branford, CT 06405 | PK-4 | 0.5 mi |
Francis Walsh Intermediate School 185 Damascus Road, Branford, CT 06405 | 5-8 | 2.1 mi |
Branford High School 185 East Main Street, Branford, CT 06405 | 9-12 | 1.1 mi |
Disclaimer:
School attendance boundaries provided by ATTOM Data Solutions and are for reference only. Contact the school directly to verify enrollment eligibility.
Price & Sales History for 9 Hopkins Ct
Date
Details
Price
Change
Source
10/08/2026
Listed
$495,000
70.69%
MLS
6/23/2017
Sold
$290,000
—
Public Record
Disclaimer: Historical sales information is derived from public records provided by the county offices. Information is not guaranteed and should be independently verified.
Tax History
Tax History for 9 Hopkins Ct
Year
Property Taxes
Change
Tax Assessment
Change
2025
$6,148
18%
$287,300
68%
2023
$5,203
2%
$170,700
—
2023
$5,102
1%
$170,700
—
2022
$5,027
—
$170,700
—
2021
$5,027
2%
$170,700
—
2020
$4,937
2%
$170,700
2%
2019
$4,858
2%
$167,100
—
2018
$4,786
1%
$167,100
—
2017
$4,757
4%
$167,100
—
2016
$4,580
2%
$167,100
—
2015
$4,500
-3%
$167,100
-5%
2014
$4,623
3%
$176,200
—
2011
$4,509
—
$176,200
—
Disclaimer: Historical tax information is derived from public records provided by the county offices. Information is not guaranteed and should be independently verified.
Estimate the Cost
Estimate the Cost for 9 Hopkins Ct
9 Hopkins Court, Branford, CT 06405 (MLS# 24207712) is a Single Family property with 3 bedrooms and 2 full bathrooms. 9 Hopkins Court is currently listed for $495,000 and was received on October 08, 2026. Want to learn more about 9 Hopkins Court? Do you have questions about finding other Single Family real estate for sale in Branford? You can browse all Branford real estate or contact a Coldwell Banker agent to request more information.